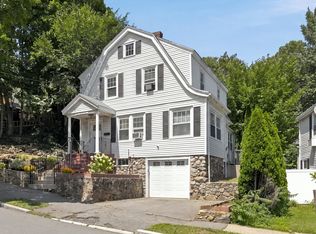
Welcome to 24 Taylor Road! Nestled in a quiet neighborhood, just moments from the park and pond, this home offers a wonderful combination of location, outdoor space, and opportunity. Enjoy abundant off-street parking, a spacious backyard, and a bright sun porch overlooking the yard-perfect for relaxing or entertaining. The main level features a kitchen with granite countertops and stainless steel appliances, comfortable living areas, and hardwood floors ready to be restored to their original beauty.The lower level includes a brick fireplace, bonus room, small kitchenette, half bath, laundry area, and a private exterior entrance, and flooring improvements already underway, offering excellent potential for a variety of uses. Bring your decorating ideas! Fresh paint and refinished hardwood floors will make this home truly shine. A wonderful opportunity to make this home your own in a desirable location!
Pending
$599,900
24 Taylor Rd, Lynn, MA 01904
2beds
1,115sqft
Single Family Residence
Built in 1953
5,345 Square Feet Lot
$593,700 Zestimate®
$538/sqft
$-- HOA
What's special
- 51 days
- 609
- 36
Zillow last checked:
Listing updated:
Listed by:
Lynn D'Avolio 801-597-2857,
Coldwell Banker Realty - Lynnfield 781-334-5700
Source: MLS PIN,MLS#: 73558072
Facts & features
Interior
Bedrooms & bathrooms
- Bedrooms: 2
- Bathrooms: 2
- Full bathrooms: 1
- 1/2 bathrooms: 1
- Main level bedrooms: 1
Primary bedroom
- Features: Closet, Flooring - Hardwood, Flooring - Wood
- Level: Main,First
Bedroom 2
- Features: Closet, Cable Hookup, High Speed Internet Hookup
- Level: First
Primary bathroom
- Features: Yes
Dining room
- Features: Flooring - Hardwood, Flooring - Wood
- Level: Main,First
Family room
- Features: Flooring - Hardwood, Flooring - Wood
- Level: First
Kitchen
- Features: Flooring - Hardwood, Flooring - Wood, Pantry, Kitchen Island, Breakfast Bar / Nook, Remodeled, Stainless Steel Appliances
- Level: Main,First
Living room
- Features: Flooring - Wood, Window(s) - Bay/Bow/Box, Cable Hookup, High Speed Internet Hookup
- Level: Main,First
Heating
- Natural Gas, ENERGY STAR Qualified Equipment
Cooling
- Window Unit(s)
Appliances
- Included: Gas Water Heater, Range, Oven, Dishwasher, Disposal, Microwave, Refrigerator, Freezer, Plumbed For Ice Maker
- Laundry: Electric Dryer Hookup, Washer Hookup, Second Floor
Features
- Internet Available - DSL
- Flooring: Hardwood
- Windows: Insulated Windows, Screens
- Basement: Full,Partially Finished,Walk-Out Access,Bulkhead
- Number of fireplaces: 2
- Fireplace features: Living Room
Interior area
- Total structure area: 1,115
- Total interior livable area: 1,115 sqft
- Finished area above ground: 1,115
- Finished area below ground: 900
Video & virtual tour
Property
Parking
- Total spaces: 5
- Parking features: Attached, Paved Drive, Driveway, Paved
- Attached garage spaces: 1
- Uncovered spaces: 4
Accessibility
- Accessibility features: No
Features
- Patio & porch: Porch - Enclosed
- Exterior features: Porch - Enclosed, Screens, Fenced Yard, Garden
- Fencing: Fenced/Enclosed,Fenced
- Waterfront features: Unknown To Beach
Lot
- Size: 5,345 Square Feet
- Features: Level
Details
- Parcel number: M:076 B:072 L:026,1987919
- Zoning: R1
Construction
Type & style
- Home type: SingleFamily
- Architectural style: Ranch
- Property subtype: Single Family Residence
- Attached to another structure: Yes
Materials
- Brick
- Foundation: Concrete Perimeter
- Roof: Shingle
Condition
- Year built: 1953
Utilities & green energy
- Electric: Generator, 220 Volts
- Sewer: Public Sewer
- Water: Public
- Utilities for property: for Gas Range, for Gas Oven, for Electric Dryer, Washer Hookup, Icemaker Connection
Community & HOA
Community
- Features: Public Transportation, Shopping, Park, Walk/Jog Trails, Golf, Medical Facility, Laundromat, Bike Path, Conservation Area, Highway Access, House of Worship, Private School, Public School, T-Station, Sidewalks
- Subdivision: Wyoma Square / Lynn Woods area
HOA
- Has HOA: No
Location
- Region: Lynn
Financial & listing details
- Price per square foot: $538/sqft
- Tax assessed value: $550,400
- Annual tax amount: $5,702
- Date on market: 8/9/2026
- Listing terms: Seller W/Participate
- Exclusions: Washer And Dryer The Newer Ones
- Road surface type: Paved
Estimated market value
$593,700
$564,000 - $623,000
$3,146/mo
Price history
| Date | Event | Price |
|---|---|---|
| 9/22/2026 | Pending sale | $599,900$538/sqft |
Source: MLS PIN #73558072 Report a problem | ||
| 8/2/2026 | Listed for sale | $599,900+47.8%$538/sqft |
Source: MLS PIN #73558072 Report a problem | ||
| 7/21/2020 | Sold | $406,000+16%$364/sqft |
Source: Public Record Report a problem | ||
| 5/27/2020 | Pending sale | $349,900$314/sqft |
Source: Cameron Prestige, LLC #72657697 Report a problem | ||
| 5/18/2020 | Listed for sale | $349,900+179.9%$314/sqft |
Source: Cameron Prestige, LLC #72657697 Report a problem | ||
| 12/9/2009 | Sold | $125,000$112/sqft |
Source: Public Record Report a problem | ||
Public tax history
| Year | Property taxes | Tax assessment |
|---|---|---|
| 2025 | $5,702 +4.8% | $550,400 +6.5% |
| 2024 | $5,443 +1.4% | $516,900 +7.4% |
| 2023 | $5,369 | $481,500 |
| 2022 | $5,369 +11.7% | $481,500 +30.6% |
| 2021 | $4,805 +1% | $368,800 +3.9% |
| 2020 | $4,756 +0.6% | $354,900 +7.4% |
| 2019 | $4,726 +1.7% | $330,500 +7.7% |
| 2018 | $4,648 +2.5% | $306,800 +5.5% |
| 2017 | $4,535 +7% | $290,700 +11% |
| 2016 | $4,238 +6.3% | $261,900 +10.1% |
| 2015 | $3,985 +2.6% | $237,900 +4.9% |
| 2014 | $3,883 +2.3% | $226,700 +1.2% |
| 2013 | $3,794 -1.1% | $224,100 -4.9% |
| 2012 | $3,837 -0.4% | $235,700 -0.8% |
| 2011 | $3,852 +6.5% | $237,500 +1.9% |
| 2010 | $3,618 +9.5% | $233,000 -10.1% |
| 2009 | $3,303 +1.5% | $259,300 -12.5% |
| 2008 | $3,254 +0.8% | $296,400 -4.5% |
| 2007 | $3,227 +8.1% | $310,300 +3.3% |
| 2006 | $2,986 +4.2% | $300,400 +6.8% |
| 2005 | $2,865 -2.5% | $281,400 +9.5% |
| 2004 | $2,939 +73.2% | $257,100 +100.1% |
| 2003 | $1,697 -37.3% | $128,500 -21.8% |
| 2001 | $2,706 +15.6% | $164,400 +24.5% |
| 1999 | $2,340 +3.5% | $132,000 -2.1% |
| 1995 | $2,261 | $134,900 |
Find assessor info on the county website
Monthly payment
Est. payment
Payment breakdown
Explore the cost of this home by adjusting the details. Changes won't be saved.Climate risks
Neighborhood: 01904
Nearby schools
Schools provided by the listing agent
- Elementary: Lynn Woods Elementary
- Middle: Pickering Middle School
- High: Fecteau-Leary Junior/Senior
Source: MLS PIN. This data may not be complete. We recommend contacting the local school district to confirm school assignments for this home.
Similar homes
- $569,9003 bd2 ba1.4k sqft18 Thompson Ln, Lynn, MA 01904For Sale
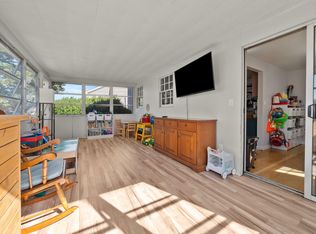 MLS ID #73577631, Eileen Jonah, Century 21 North East. MLS PIN
 - $549,9003 bd2 ba1.2k sqft23 Bailey St, Lynn, MA 01904For Sale
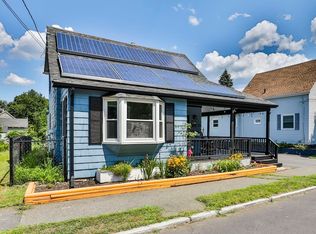 MLS ID #73563014, Angie's Home Team, North Star RE Agents, LLC. MLS PIN
 - $524,9002 bd1 ba1.2k sqft12 Boston St, Lynn, MA 01904For Sale
 MLS ID #73575657, Marilyn Garcia, Madelyn Garcia Real Estate. MLS PIN
 - $599,9994 bd3 ba1.4k sqft44 Fernwood Ave, Lynn, MA 01904For Sale
 MLS ID #73560617, Montero Realty Group, Realty One Group Nest. MLS PIN
