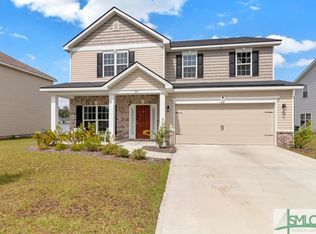
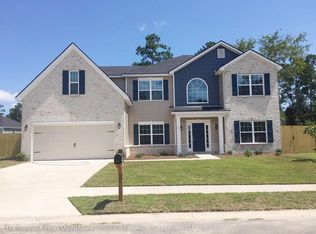
Savannah's name suggests luxury as we knew it from the past.. As you enter the two-story foyer, you&ll notice doorways into the study and a formal dining room separated by a grand staircase. As the foyer widens, it passes a bedroom wing with full bath before entering the Great Room. A huge, open kitchen includes a spacious breakfast area and a convenient laundry room. The upstairs layout offers a four bedroom plan with an overlook from the second floor down into the Great Room, or an optional layout would allow for a 5th bedroom. This mini-mansion's trademark is the owner's suite that exceeds almost anyone's expectations. The in-suite sitting area is over 11 by 13 feet, and two walk-in closets offer a combined storage space of over 200 sq. ft. The spa-sized master bath includes a garden tub, step-in shower, dual vanities, and separate water closet. The Savannah offers a choice of second floor layouts. You have an option to have a 5th bedroom upstairs rather than an overlook from the upstairs into the Great Room below.
This property is not currently displayed as for sale or rent on Zillow. This may be different from what's on other websites or public sources.