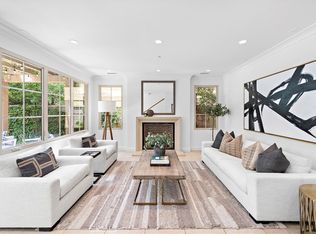
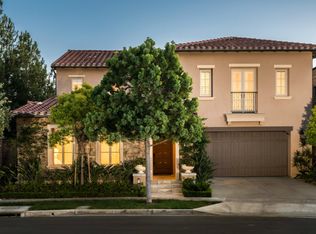
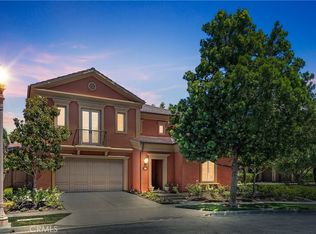
A Designer’s Masterpiece—The Ultimate Indoor-Outdoor Living Experience! One of Only a Handful of homes in Laguna Altura with a Private Pool situated on a CORNER Lot Premium directly across the community Park + Pool + Clubhouse! Expansive Wraparound Entertainer’s Yard Designed for Privacy and Prestige —Built to Impress + Total Seclusion. Elevate your lifestyle in Southern California’s iconic 24-Hour Guard Gated & Centrally Located Coastal Destination “Laguna Altura”, Irvine. Perched within the Coastal Foothills at the entrance of Laguna Beach and adjacent to The Irvine Spectrum— Our Limited Edition “Cortona” Collection Residence 3 is thoughtfully curated at every turn and features 5 BD (including 1 Main Level BD) 4 BA (including 1 Main Level BA) plus a 2-CAR Garage, Driveway, and 3,067 Sq. Ft. of Architecturally Refined Living Space! The Professionally Designed Home is FULLY LOADED with the Finest Completely Customized Indoor Elements including Premium Wide Plank Oak Hardwood Flooring, Wainscoted Accent Walls, Dual Bi-Folding Doors, Custom Fitted Plantation Shutters+Drapes+Window Shades, Designer Wallpaper, Built-In Media Center with Specialty Lighting, Built-In Indoor & Outdoor SONOS Surround Sound System, Home Security System Pre-Wire, & Upgraded Garage amenities: DUAL EV Super Chargers, Overhang Storage, & Epoxy Flooring! Luxury Reimagined—Kitchen Redesigned for the Modern Lifestyle with a Custom Built Waterfall Kitchen Island, White Shaker Door Glass-Fronted Cabinetry with Lighting, Built-In Bar Nook with Wine Fridge, Quartz Countertops, FULL Quartz Backsplash, Water Purifier, Walk-In Pantry, and ALL Stainless Steel Appliances! Luxury Backyard Oasis Designed to Inspire –A Resort-Style Retreat Right at Home with DUAL Bi-Fold Set Door Access to a Dual-Purpose Saltwater Pool with Integrated Spa Features (Jacuzzi-Style Jets, Industrial Gas Heater, LED Lighting, Waterfall Features), Water Fountain, SONANCE Restaurant Grade Weatherproof Outdoor Speakers + Amps, Trellis + Built-In Overhang Infra Tech Heaters + Chandeliers, Flat Screen Pre-Wire with Custom TV Covers, & Built-In Outdoor Island (BBQ, Sink, Fridge)! Enjoy World-Class Amenities—exclusive to Laguna Altura residents—Parks, Full Court Basketball, Junior Olympic Pool, Clubroom, Tot lots, and BBQ Picnic destinations. Award-winning Irvine Unified School District (zoned University High) and just minutes from Irvine Spectrum Center, Los Olivos Shopping Center, Quail Hill Shopping Center and Laguna Beach!
Sold for $3,400,000
Zillow last checked:
Listing updated:
Bought with:
Mary Jafarkhani, DRE #00999447
Re/Max Premier Realty
Mike Jafarkhani, DRE #01098626
Re/Max Premier Realty
Source: CRMLS,MLS#: OC25134871 Originating MLS: California Regional MLS
Originating MLS: California Regional MLSPrice history
| Date | Event | Price |
|---|---|---|
| 8/14/2025 | Sold | $3,400,000-2.8%$1,109/sqft |
Source:  CRMLS #OC25134871 Report a problem CRMLS #OC25134871 Report a problem | ||
| 8/2/2025 | Pending sale | $3,498,888$1,141/sqft |
Source: CRMLS #OC25134871 Report a problem | ||
| 7/24/2025 | Contingent | $3,498,888$1,141/sqft |
Source: CRMLS #OC25134871 Report a problem | ||
| 7/9/2025 | Price change | $3,498,888-2.8%$1,141/sqft |
Source: CRMLS #OC25134871 Report a problem | ||
| 7/2/2025 | Listed for sale | $3,598,888$1,173/sqft |
Source: CRMLS #OC25134871 Report a problem | ||
| 6/29/2025 | Pending sale | $3,598,888$1,173/sqft |
Source: CRMLS #OC25134871 Report a problem | ||
| 6/18/2025 | Listed for sale | $3,598,888+48.4%$1,173/sqft |
Source: CRMLS #OC25134871 Report a problem | ||
| 7/15/2021 | Sold | $2,425,000-0.9%$791/sqft |
Source: Public Record Report a problem | ||
| 7/14/2021 | Pending sale | $2,448,000$798/sqft |
Source: CRMLS #OC21138473 Report a problem | ||
| 7/6/2021 | Contingent | $2,448,000$798/sqft |
Source: CRMLS #OC21138473 Report a problem | ||
| 6/30/2021 | Listed for sale | $2,448,000+120.7%$798/sqft |
Source: CRMLS #OC21138473 Report a problem | ||
| 7/14/2011 | Sold | $1,109,000$362/sqft |
Source: Public Record Report a problem | ||
Get a cash offer in 3 minutes
Find out how much your home could sell for in as little as 3 minutes with a no-obligation cash offer.
Estimated market value
$3,389,900
