Welcome to this charming Dutch Colonial Revival, ideally situated in a tranquil neighborhood setting. From the moment you step through the front door, you’ll feel the warmth and care that have gone into making this home such a welcoming place. Gleaming refinished hardwood floors, fresh interior paint, a recently painted exterior, newer windows, abundant natural light, and thoughtful updates create an inviting atmosphere. The fireplaced living room is a lovely gathering space for relaxed evenings and entertainment, while the adjoining sun-filled sitting room or office offers a versatile space for working from home, reading, or enjoying a quiet moment. The bright dining room flows into the kitchen and to one of the home’s special features—a fabulous screened-in porch and adjoining wood deck, complete with built-in benches overlooking a picturesque backyard. It’s the kind of space where you can savor morning coffee or host a gathering with friends on a spring, summer, or fall evening. A convenient half bath completes the first floor. Upstairs, three inviting bedrooms feature hardwood floors and good closet space, along with a beautifully updated and contemporary bath with a glass step-in shower. A walk-up attic, accessed from one of the bedrooms, provides additional storage space. The bright, newly finished lower level expands the home’s living space and includes a laundry area and an above-grade side-entry door that floods the space with natural light. The backyard shed provides additional storage. The location is hard to beat! This home is perfectly positioned just moments from Memorial Park, with pickleball, tennis, playgrounds, ice skating, concerts, and seasonal events. And you're just minutes from downtown Reading, the Reading Depot Commuter Rail, and major routes - offering the best of both worlds - a neighborhood setting with convenient access to Boston and everything Reading has to offer. A warm and inviting home in a wonderful location - ready for its next chapter!
Pending
$899,900
24 Thorndike St, Reading, MA 01867
3beds
1,738sqft
Single Family Residence
Built in 1920
10,574 Square Feet Lot
$917,000 Zestimate®
$518/sqft
$-- HOA
What's special
Newer windowsFabulous screened-in porchPicturesque backyardBright dining roomGleaming refinished hardwood floorsThoughtful updatesGood closet space
- 19 days
- 1,463
- 90
Likely to sell faster than
Zillow last checked:
Listing updated:
Listed by:
Mary Ann Quinn Group 617-710-6852,
Wilson Wolfe Real Estate 978-658-2345
Source: MLS PIN,MLS#: 73572931
Facts & features
Interior
Bedrooms & bathrooms
- Bedrooms: 3
- Bathrooms: 2
- Full bathrooms: 1
- 1/2 bathrooms: 1
Primary bedroom
- Features: Closet, Flooring - Hardwood, Lighting - Overhead
- Level: Second
- Area: 165
- Dimensions: 15 x 11
Bedroom 2
- Features: Closet, Flooring - Hardwood, Lighting - Overhead
- Level: Second
- Area: 132
- Dimensions: 12 x 11
Bedroom 3
- Features: Closet, Flooring - Hardwood, Attic Access, Lighting - Overhead
- Level: Second
- Area: 84
- Dimensions: 12 x 7
Primary bathroom
- Features: No
Bathroom 1
- Features: Bathroom - Full, Flooring - Vinyl
- Level: Second
- Area: 49
- Dimensions: 7 x 7
Bathroom 2
- Features: Bathroom - Half, Flooring - Stone/Ceramic Tile, Pedestal Sink
- Level: First
Dining room
- Features: Flooring - Hardwood, Exterior Access, Lighting - Overhead
- Level: First
- Area: 121
- Dimensions: 11 x 11
Family room
- Features: Closet, Flooring - Vinyl, Exterior Access, Recessed Lighting
- Level: Basement
- Area: 189
- Dimensions: 21 x 9
Kitchen
- Features: Flooring - Vinyl, Exterior Access
- Level: First
- Area: 110
- Dimensions: 11 x 10
Living room
- Features: Closet/Cabinets - Custom Built, Flooring - Hardwood, Lighting - Sconce
- Level: First
- Area: 264
- Dimensions: 22 x 12
Office
- Features: Flooring - Wall to Wall Carpet
- Level: First
- Area: 88
- Dimensions: 11 x 8
Heating
- Central, Electric Baseboard, Steam, Oil
Cooling
- None
Appliances
- Included: Electric Water Heater, Water Heater, Range, Dishwasher, Disposal
- Laundry: Electric Dryer Hookup, Washer Hookup, In Basement
Features
- Closet, Office, Entry Hall, Walk-up Attic
- Flooring: Tile, Vinyl, Carpet, Concrete, Hardwood, Stone / Slate, Flooring - Wall to Wall Carpet, Flooring - Hardwood
- Doors: Storm Door(s)
- Windows: Insulated Windows
- Basement: Full,Partially Finished,Walk-Out Access,Interior Entry,Concrete
- Number of fireplaces: 1
- Fireplace features: Living Room
Interior area
- Total structure area: 1,738
- Total interior livable area: 1,738 sqft
- Finished area above ground: 1,438
- Finished area below ground: 300
Property
Parking
- Total spaces: 4
- Parking features: Paved Drive, Off Street, Tandem, Paved
- Uncovered spaces: 4
Accessibility
- Accessibility features: No
Features
- Patio & porch: Screened, Deck - Wood
- Exterior features: Porch - Screened, Deck - Wood, Storage, Stone Wall, Other
Lot
- Size: 10,574 Square Feet
- Features: Wooded, Gentle Sloping
Details
- Foundation area: 675
- Parcel number: 735232
- Zoning: S15
Construction
Type & style
- Home type: SingleFamily
- Architectural style: Colonial
- Property subtype: Single Family Residence
Materials
- Frame
- Foundation: Stone
- Roof: Shingle
Condition
- Year built: 1920
Utilities & green energy
- Electric: Circuit Breakers, 200+ Amp Service
- Sewer: Public Sewer
- Water: Public
- Utilities for property: for Electric Range, for Electric Oven, for Electric Dryer, Washer Hookup
Green energy
- Energy efficient items: Thermostat
Community & HOA
Community
- Features: Public Transportation, Shopping, Tennis Court(s), Park, Walk/Jog Trails, Bike Path, Conservation Area, Highway Access, House of Worship, Private School, Public School, T-Station, Sidewalks
HOA
- Has HOA: No
Location
- Region: Reading
Financial & listing details
- Price per square foot: $518/sqft
- Tax assessed value: $745,000
- Annual tax amount: $8,165
- Date on market: 9/9/2026
- Listing terms: Contract
- Road surface type: Paved
Estimated market value
$917,000
$871,000 - $963,000
$3,723/mo
Price history
| Date | Event | Price |
|---|---|---|
| 9/22/2026 | Pending sale | $899,900$518/sqft |
Source: MLS PIN #73572931 Report a problem | ||
| 9/15/2026 | Contingent | $899,900$518/sqft |
Source: MLS PIN #73572931 Report a problem | ||
| 9/8/2026 | Listed for sale | $899,900+417.8%$518/sqft |
Source: MLS PIN #73572931 Report a problem | ||
| 7/30/1993 | Sold | $173,800$100/sqft |
Source: Public Record Report a problem | ||
Public tax history
| Year | Property taxes | Tax assessment |
|---|---|---|
| 2025 | $8,044 +1.2% | $706,200 +4.1% |
| 2024 | $7,951 +3.2% | $678,400 +10.9% |
| 2023 | $7,703 +3.9% | $611,800 +10% |
| 2022 | $7,414 -0.1% | $556,200 +3.5% |
| 2021 | $7,424 -0.7% | $537,600 +0.3% |
| 2020 | $7,479 +2.9% | $536,100 +5% |
| 2019 | $7,267 +8.8% | $510,700 +6% |
| 2018 | $6,680 +4.8% | $481,600 +6% |
| 2017 | $6,375 +11.7% | $454,400 +15.4% |
| 2016 | $5,707 -0.9% | $393,600 +0.5% |
| 2015 | $5,758 +3.2% | $391,700 +3.5% |
| 2014 | $5,578 +15.9% | $378,400 +17.5% |
| 2013 | $4,812 +1.7% | $322,100 -3.7% |
| 2012 | $4,732 +2.4% | $334,400 -0.2% |
| 2011 | $4,623 -2.8% | $335,000 -3.1% |
| 2010 | $4,755 +0.1% | $345,800 -3.8% |
| 2009 | $4,749 +1.2% | $359,500 -3.5% |
| 2008 | $4,694 +2.8% | $372,500 -1.5% |
| 2007 | $4,565 +1.3% | $378,200 +1.4% |
| 2006 | $4,505 +1.6% | $372,900 +5.7% |
| 2005 | $4,435 +8.5% | $352,800 +5.6% |
| 2004 | $4,087 +18.8% | $334,200 +11.7% |
| 2003 | $3,439 +9.3% | $299,300 +28.6% |
| 2001 | $3,145 +5.1% | $232,800 +15.1% |
| 2000 | $2,992 +7% | $202,300 +16.7% |
| 1999 | $2,797 | $173,400 |
Find assessor info on the county website
Monthly payment
Est. payment
Payment breakdown
Explore the cost of this home by adjusting the details. Changes won't be saved.Climate risks
Neighborhood: 01867
Nearby schools
Schools provided by the listing agent
- High: Rmhs
Source: MLS PIN. This data may not be complete. We recommend contacting the local school district to confirm school assignments for this home.
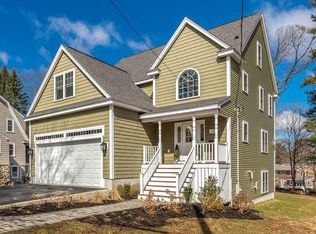
Similar homes
- $959,0004 bd2 ba1.9k sqft32 Dividence Rd, Reading, MA 01867For Sale
 MLS ID #73573226, Karen Herrick, RE/MAX Encore. MLS PIN
 - $839,9003 bd2 ba2.1k sqft51 Lindenwood Rd, Stoneham, MA 02180For Sale
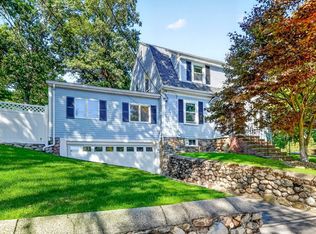 MLS ID #73578434, Leeman & Gately, Compass. MLS PIN
 - $829,9004 bd1 ba2.1k sqft1174 Franklin St, Stoneham, MA 02180For Sale
 MLS ID #73560329, Enis Shehu, Cameron Real Estate Group - Framingham. MLS PIN
 - $799,0003 bd2 ba2.1k sqft23 Fisher Ter, Woburn, MA 01801For Sale
 MLS ID #73572678, VIP Group, Moor Realty Group. MLS PIN
