An utterly stunning three bedroom mid century modern masterpiece, spanning in excess of 2200 sq ft and situated in a prized and highly sought after Downtown Carmel location, just a stones throw from the coveted Arts and Design District. The property has been masterfully restored by the current owner, adding wonderful, high class finishes whilst maintaining the beautiful and meticulous craftsmanship that make homes of this architectural era so uniquely tantalizing. Updates include new paint and flooring throughout, new appliances, renovated bathrooms, and new windows. The location is amongst the best in Carmel - with a host of world class eateries, coffee shops, boutiques and of course the Monon Trail right on your doorstep. Opportunities of this nature are as rare as they are beautiful. High levels of interest anticipated.
Sold
$686,000
24 Thornhurst Dr, Carmel, IN 46032
3beds
2,229sqft
Residential, Single Family Residence
Built in 1960
0.37 Acres Lot
$703,300 Zestimate®
$308/sqft
$2,718 Estimated rent
Home value
$703,300
$661,000 - $745,000
$2,718/mo
Zestimate® history
Owner options
List your home for rent
$2,718/mo
Rent Zestimate®
Find your next renter with Zillow Rental Manager. Plus, with online applications, you can quickly screen prospective tenants – for free.
$2,718/mo
Rent Zestimate®
Refinance and save
$3,415/mo
Est. payment
Refinancing to a lower rate could help reduce your monthly payments and save thousands over the life of the loan.
$3,415/mo
Est. payment
Explore your selling options
Work with a Zillow partner agent
Leverage their expertise and Zillow's premium Showcase listings to get your home seen by more buyers.
Get startedList with your own agent
Get your home in front of millions of buyers by listing it on Zillow.
Learn how to do itSell it yourself
Take full control of how buyers see your home on Zillow by listing For Sale by Owner (FSBO).
List your homeWhat's special
New paint and flooringNew windowsNew appliancesRenovated bathrooms
Zillow last checked:
Listing updated:
Listed by:
James Robinson 317-270-3301,
eXp Realty, LLC
Bought with:
Kim Keyser
CENTURY 21 Scheetz
Laura Heigl
CENTURY 21 Scheetz
Source: MIBOR as distributed by MLS GRID,MLS#: 22029364
Facts & features
Interior
Bedrooms & bathrooms
- Bedrooms: 3
- Bathrooms: 2
- Full bathrooms: 2
- Main level bathrooms: 2
- Main level bedrooms: 3
Primary bedroom
- Features: Vinyl Plank
- Level: Main
- Area: 221 Square Feet
- Dimensions: 17X13
Bedroom 2
- Features: Vinyl Plank
- Level: Main
- Area: 156 Square Feet
- Dimensions: 13X12
Bedroom 3
- Features: Vinyl Plank
- Level: Main
- Area: 169 Square Feet
- Dimensions: 13X13
Breakfast room
- Features: Vinyl
- Level: Main
- Area: 80 Square Feet
- Dimensions: 10X08
Dining room
- Features: Vinyl Plank
- Level: Main
- Area: 182 Square Feet
- Dimensions: 14X13
Family room
- Features: Vinyl Plank
- Level: Main
- Area: 260 Square Feet
- Dimensions: 20X13
Great room
- Features: Vinyl Plank
- Level: Main
- Area: 364 Square Feet
- Dimensions: 26x14
Kitchen
- Features: Vinyl Plank
- Level: Main
- Area: 156 Square Feet
- Dimensions: 13X12
Heating
- Forced Air, Natural Gas
Appliances
- Included: Dishwasher, Disposal, Gas Water Heater, Gas Oven, Refrigerator, Water Purifier, Water Softener Owned
Features
- Vaulted Ceiling(s), Entrance Foyer, Hardwood Floors, Eat-in Kitchen
- Flooring: Hardwood
- Windows: Screens Some, Skylight(s), Storms Some, Window Metal
- Has basement: No
- Number of fireplaces: 1
- Fireplace features: Gas Log, Great Room
Interior area
- Total structure area: 2,229
- Total interior livable area: 2,229 sqft
Property
Parking
- Total spaces: 2
- Parking features: Attached
- Attached garage spaces: 2
Features
- Levels: One
- Stories: 1
- Patio & porch: Deck, Covered
Lot
- Size: 0.37 Acres
- Features: Mature Trees
Details
- Parcel number: 290925102026000018
- Special conditions: Sales Disclosure On File
- Other equipment: Iron Filter
- Horse amenities: None
Construction
Type & style
- Home type: SingleFamily
- Architectural style: Contemporary
- Property subtype: Residential, Single Family Residence
Materials
- Stone
- Foundation: Block
Condition
- New construction: No
- Year built: 1960
Utilities & green energy
- Water: Private Well
- Utilities for property: Water Connected
Community & HOA
Community
- Subdivision: Christies Thornhurst
HOA
- Has HOA: No
Location
- Region: Carmel
Financial & listing details
- Price per square foot: $308/sqft
- Tax assessed value: $499,800
- Annual tax amount: $5,434
- Date on market: 3/27/2025
- Cumulative days on market: 53 days
Price history
| Date | Event | Price |
|---|---|---|
| 7/2/2025 | Sold | $686,000-2%$308/sqft |
Source:  MIBOR as distributed by MLS GRID #22029364 Report a problem MIBOR as distributed by MLS GRID #22029364 Report a problem | ||
| 5/19/2025 | Pending sale | $699,990$314/sqft |
Source: MIBOR as distributed by MLS GRID #22029364 Report a problem | ||
| 5/17/2025 | Price change | $699,990-6.7%$314/sqft |
Source: MIBOR as distributed by MLS GRID #22029364 Report a problem | ||
| 5/2/2025 | Price change | $750,000-6.2%$336/sqft |
Source: MIBOR as distributed by MLS GRID #22029364 Report a problem | ||
| 3/27/2025 | Listed for sale | $799,990$359/sqft |
Source: MIBOR as distributed by MLS GRID #22029364 Report a problem | ||
Public tax history
| Year | Property taxes | Tax assessment |
|---|---|---|
| 2025 | $5,609 +3.2% | $499,800 +0.5% |
| 2024 | $5,434 -38.3% | $497,200 |
| 2023 | $8,811 +27.3% | $497,200 +16.4% |
| 2022 | $6,922 +21% | $427,200 +27.9% |
| 2021 | $5,719 +3.8% | $334,000 +21.1% |
| 2020 | $5,509 +1% | $275,900 +2.9% |
| 2019 | $5,457 +6.5% | $268,100 |
| 2018 | $5,124 +5.6% | $268,100 +6.1% |
| 2017 | $4,853 +3.4% | $252,600 +6.6% |
| 2016 | $4,692 +7.3% | $236,900 +6% |
| 2014 | $4,372 +10.5% | $223,400 +13.2% |
| 2013 | $3,956 +20.6% | $197,300 +21.8% |
| 2012 | $3,281 -1.3% | $162,000 -7.4% |
| 2011 | $3,324 -4.4% | $175,000 |
| 2010 | $3,476 +15.4% | $175,000 |
| 2009 | $3,012 +12.1% | $175,000 +4.5% |
| 2007 | $2,686 +8% | $167,400 |
| 2006 | $2,486 | $167,400 +19.2% |
| 2005 | -- | $140,400 |
Find assessor info on the county website
Neighborhood: 46032
Nearby homes
- $535,2003 bd2 ba2.2k sqft24 N Thornhurst Dr, Carmel, IN 46032Off Market
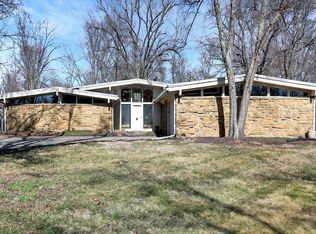
- $533,5003 bd2 ba2k sqft28 Thornhurst Dr, Carmel, IN 46032Off Market
- $797,4003 bd3 ba3.3k sqft22 Thornhurst Dr, Carmel, IN 46032Off Market
- $628,0004 bd2 ba2.8k sqft100 Wildwood Dr, Carmel, IN 46032Off Market
- $564,8004 bd3 ba2.1k sqft17 Thornhurst Dr, Carmel, IN 46032Off Market
- $687,8004 bd2 ba2.3k sqft30 Thornhurst Dr, Carmel, IN 46032Off Market
- $539,5004 bd2 ba1.9k sqft90 Wildwood Dr, Carmel, IN 46032Off Market
- $688,7003 bd3 ba2.7k sqft20 Thornhurst Dr, Carmel, IN 46032Off Market
Nearby schools
GreatSchools rating
- 8/10Carmel Elementary SchoolGrades: PK-5Distance: 1 mi
- 8/10Carmel Middle SchoolGrades: 6-8Distance: 0.3 mi
- 10/10Carmel High SchoolGrades: 9-12Distance: 1 mi
Get a cash offer in 3 minutes
Find out how much your home could sell for in as little as 3 minutes with a no-obligation cash offer.
Estimated market value
$703,300
Get a cash offer in 3 minutes
Find out how much your home could sell for in as little as 3 minutes with a no-obligation cash offer.
Estimated market value
$703,300
- Indiana
- Hamilton County
- Carmel
- 46032
- 24 Thornhurst Dr
Nearby cities
Nearby neighborhoods
Nearby zip codes
Other Carmel Topics
