Experience the breathtaking beauty of this Crystal Cove home, where bold ocean views offer panoramic vistas and vibrant sunsets. A recent renovation directed by famed local designer, Brooke Wagner, offers unmatched quality and style throughout approximately 4,000 s.f. of sun-drenched living space. The floor plan includes 4 bedrooms and 5 bathrooms including a separate guest casita with private access and patio with tranquil water feature. White oak floors throughout the main living areas bring warmth to airy spaces, including an open-concept living room with a marble-clad fireplace and folding La Cantina doors that frame mesmerizing ocean views through a covered sitting area. An island with bar seating is the centerpiece of an incredible kitchen, where thick marble countertops offer timeless style and top-line appliances include a 6-burner range w/grill, double ovens, and a paneled refrigerator. A large butler's station with a built-in wine 75-bottle wine refrigerator and spacious walk-in pantry completes the kitchen space. The dining room looks out toward the stunning Pacific Ocean, offering views that become an ever-evolving art piece. On the upper floor, enviable views are found in an extraordinary primary suite, with a view balcony and two exquisite walk-in closets offering custom storage. The ensuite is filled with carefully considered details including stunning statement lighting, designer wallpaper, hammered copper sinks, and a sleek modern soaking tub. Two additional bedroom suites, with custom closets and bathrooms that feature on-trend yet timeless style. A bonus/media room also features an ocean-facing balcony, as well as built-in cabinetry, and a separate workspace. Perched on a blufftop with dramatic ocean views, outdoor areas rival the vibes of a luxe boutique resort, with a sparkling zero-edge pool and spa looking out over the Newport coastline. A loggia offers a shaded area that connects to the house, a BBQ kitchen, and multiple lounge areas provide sun-drenched seating spaces. Additional upgrades include a 2.5 car garage (with built-in ceiling heater and additional refrigeration) and whole-house home automation. The enclave of Crystal Cove has 24-hr guard-gated security and unmatched amenities: resident-only access to The Canyon Club, as well as direct access to Crystal Cove State Park and Beach, and proximity to private parks, hiking and biking trails and upscale shopping & dining at the Crystal Cove Promenade.
Sold for $11,995,000
Listed by: Pacific Sotheby's Int'l Realty • John Cain • Contact: 949-478-7772
Bought with: Pacific Sotheby's Int'l Realty
Tax assessed value
$11,995,000
24 Tideline Blf, Newport Coast, CA 92657
4beds
3,961sqft
Single Family Residence
Built in 2004
6,149 Square Feet Lot
$14,542,200 Zestimate®
$3,028/sqft
$34,480 Estimated rent
Home value
$14,542,200
$13.23M - $16.29M
$34,480/mo
Zestimate® history
Owner options
List your home for rent
$34,480/mo
Rent Zestimate®
Find your next renter with Zillow Rental Manager. Plus, with online applications, you can quickly screen prospective tenants – for free.
$34,480/mo
Rent Zestimate®
Refinance and save
$75,289/mo
Est. payment
Refinancing to a lower rate could help reduce your monthly payments and save thousands over the life of the loan.
$75,289/mo
Est. payment
Explore your selling options
Work with a Zillow partner agent
Leverage their expertise and Zillow's premium Showcase listings to get your home seen by more buyers.
Get startedList with your own agent
Get your home in front of millions of buyers by listing it on Zillow.
Learn how to do itSell it yourself
Take full control of how buyers see your home on Zillow by listing For Sale by Owner (FSBO).
List your homeWhat's special
Zillow last checked:
Listing updated:
Listed by:
John Cain DRE #01467294 949.478.7772,
Pacific Sotheby's Int'l Realty
Bought with:
John Cain, DRE #01467294
Pacific Sotheby's Int'l Realty
Source: CRMLS,MLS#: OC24130536 Originating MLS: California Regional MLS
Originating MLS: California Regional MLSFacts & features
Interior
Bedrooms & bathrooms
- Bedrooms: 4
- Bathrooms: 5
- Full bathrooms: 4
- 1/2 bathrooms: 1
- Main level bathrooms: 2
- Main level bedrooms: 1
Rooms
- Room types: Bonus Room, Bedroom, Entry/Foyer, Family Room, Game Room, Guest Quarters, Great Room, Kitchen, Laundry, Living Room, Primary Bathroom, Primary Bedroom, Media Room, Other, Pantry, Wine Cellar, Dining Room
Bedroom
- Features: Bedroom on Main Level
Bathroom
- Features: Bathtub, Closet, Dual Sinks, Low Flow Plumbing Fixtures, Linen Closet, Remodeled, Soaking Tub, Separate Shower, Tub Shower, Upgraded
Kitchen
- Features: Kitchen Island, Updated Kitchen, Walk-In Pantry
Heating
- Forced Air, Fireplace(s), Natural Gas
Cooling
- Central Air
Appliances
- Included: 6 Burner Stove, Double Oven, Dishwasher, Gas Cooktop, Disposal, Gas Oven, Refrigerator, Range Hood, Tankless Water Heater, Water Heater
- Laundry: Inside, Laundry Room
Features
- Breakfast Bar, Balcony, Separate/Formal Dining Room, High Ceilings, Pantry, Recessed Lighting, Unfurnished, Bar, Wired for Sound, Bedroom on Main Level, Primary Suite, Walk-In Pantry, Wine Cellar, Walk-In Closet(s)
- Flooring: Tile, Wood
- Doors: Sliding Doors
- Windows: Custom Covering(s), Drapes
- Has fireplace: Yes
- Fireplace features: Family Room
- Common walls with other units/homes: No Common Walls
Interior area
- Total interior livable area: 3,961 sqft
Property
Parking
- Total spaces: 2
- Parking features: Direct Access, Driveway, Garage
- Attached garage spaces: 2
Features
- Levels: Two
- Stories: 2
- Entry location: Foyer
- Patio & porch: Covered
- Exterior features: Barbecue
- Has private pool: Yes
- Pool features: Community, In Ground, Private, Association
- Has spa: Yes
- Spa features: Association, Community, Heated, In Ground, Private
- Has view: Yes
- View description: Catalina, Coastline, Ocean, Panoramic, Pool, Water
- Has water view: Yes
- Water view: Coastline,Ocean,Water
Lot
- Size: 6,149 Square Feet
- Features: Landscaped
Details
- Parcel number: 48909125
- Special conditions: Standard
Construction
Type & style
- Home type: SingleFamily
- Architectural style: Mediterranean,Spanish
- Property subtype: Single Family Residence
Materials
- Roof: Spanish Tile
Condition
- New construction: No
- Year built: 2004
Utilities & green energy
- Sewer: Public Sewer
- Water: Public
- Utilities for property: Electricity Connected, Natural Gas Connected, Sewer Connected, Water Connected
Community & HOA
Community
- Features: Curbs, Gutter(s), Street Lights, Suburban, Gated, Pool
- Security: Gated Community
- Subdivision: Nautilus (Ccna)
HOA
- Has HOA: Yes
- Amenities included: Controlled Access, Sport Court, Fitness Center, Maintenance Grounds, Meeting/Banquet/Party Room, Picnic Area, Playground, Pool, Guard, Spa/Hot Tub, Security, Tennis Court(s)
- HOA fee: $892 monthly
- HOA name: Crystal Cove Community Asso.
- HOA phone: 949-376-4551
Location
- Region: Newport Coast
Financial & listing details
- Price per square foot: $3,028/sqft
- Tax assessed value: $11,995,000
- Annual tax amount: $125,080
- Date on market: 7/2/2024
- Cumulative days on market: 5 days
- Listing terms: Cash,Cash to Existing Loan,Cash to New Loan
- Road surface type: Paved
Price history
| Date | Event | Price |
|---|---|---|
| 7/19/2024 | Sold | $11,995,000$3,028/sqft |
Source:  CRMLS #OC24130536 Report a problem CRMLS #OC24130536 Report a problem | ||
| 7/18/2024 | Pending sale | $11,995,000$3,028/sqft |
Source: CRMLS #OC24130536 Report a problem | ||
| 7/8/2024 | Contingent | $11,995,000$3,028/sqft |
Source: CRMLS #OC24130536 Report a problem | ||
| 7/2/2024 | Listed for sale | $11,995,000+26.3%$3,028/sqft |
Source: CRMLS #OC24130536 Report a problem | ||
| 5/6/2022 | Listing removed | -- |
Source:  Douglas Elliman Report a problem Douglas Elliman Report a problem | ||
| 5/5/2022 | Sold | $9,500,000+18.6%$2,398/sqft |
Source: Public Record Report a problem | ||
| 8/4/2021 | Sold | $8,010,000+15.3%$2,022/sqft |
Source: Public Record Report a problem | ||
| 7/27/2021 | Pending sale | $6,950,000$1,755/sqft |
Source: CRMLS #NP21156764 Report a problem | ||
| 7/23/2021 | Listed for sale | $6,950,000+40.4%$1,755/sqft |
Source: CRMLS #NP21156764 Report a problem | ||
| 12/7/2018 | Sold | $4,950,000-4.8%$1,250/sqft |
Source: Public Record Report a problem | ||
| 10/16/2018 | Pending sale | $5,200,000$1,313/sqft |
Source: Compass #LG18187895 Report a problem | ||
| 9/10/2018 | Price change | $5,200,000-1.9%$1,313/sqft |
Source: Compass #LG18187895 Report a problem | ||
| 8/15/2018 | Listed for sale | $5,300,000+10.4%$1,338/sqft |
Source: Compass #LG18187895 Report a problem | ||
| 5/3/2017 | Sold | $4,800,000+95%$1,212/sqft |
Source: Public Record Report a problem | ||
| 12/16/2004 | Sold | $2,461,500$621/sqft |
Source: Public Record Report a problem | ||
Public tax history
| Year | Property taxes | Tax assessment |
|---|---|---|
| 2025 | $125,080 +19.9% | $11,995,000 +21.4% |
| 2024 | $104,336 +2.3% | $9,883,800 +2% |
| 2023 | $102,031 -8.5% | $9,690,000 +21% |
| 2022 | $111,473 +99.4% | $8,010,000 +53.9% |
| 2021 | $55,908 +4% | $5,204,208 +3.1% |
| 2020 | $53,746 | $5,049,000 +2% |
| 2019 | $53,746 +1.8% | $4,950,000 +1.1% |
| 2018 | $52,819 +63.3% | $4,896,000 +64.3% |
| 2017 | $32,354 | $2,980,781 +2% |
| 2016 | $32,354 +0.9% | $2,922,335 +1.5% |
| 2015 | $32,057 +3.3% | $2,878,439 +2% |
| 2014 | $31,019 | $2,822,055 +0.5% |
| 2013 | -- | $2,809,301 +2% |
| 2012 | -- | $2,754,217 +2% |
| 2011 | -- | $2,700,213 +0.8% |
| 2010 | -- | $2,680,033 -0.2% |
| 2009 | -- | $2,686,401 +4% |
| 2008 | -- | $2,582,086 +0.2% |
| 2007 | -- | $2,577,824 +2.7% |
| 2006 | -- | $2,510,565 +2% |
| 2005 | -- | $2,461,339 +3387.9% |
| 2004 | -- | $70,568 |
Find assessor info on the county website
Neighborhood: Newport Coast
Nearby homes
- $25,2005 bd5 ba3.8k sqft26 Tideline Blf, Newport Coast, CA 92657For Rent
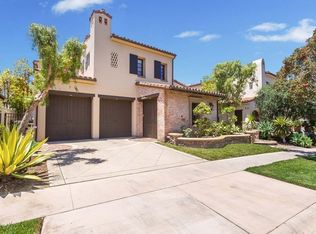
- $10,260,8005 bd4 ba4.2k sqft22 Tideline Blf, Newport Coast, CA 92657Off Market
- $11,200,8005 bd6 ba4k sqft28 Tideline Blf, Newport Coast, CA 92657Off Market
- $9,554,1004 bd4 ba3.1k sqft20 Tideline Blf, Newport Coast, CA 92657Off Market
- $9,718,3004 bd5 ba3.9k sqft30 Tideline Blf, Newport Coast, CA 92657Off Market
- $9,486,0005 bd6 ba3.8k sqft18 Tideline Blf, Newport Coast, CA 92657Off Market
- $11,114,8005 bd5 ba4k sqft32 Tideline Blf, Newport Coast, CA 92657Off Market
- $12,499,0004 bd5 ba3.7k sqft28 Surfspray Blf, Newport Coast, CA 92657For Sale
Nearby schools
GreatSchools rating
- 7/10El Morro Elementary SchoolGrades: K-5Distance: 0.7 mi
- 8/10Thurston Middle SchoolGrades: 6-8Distance: 4.1 mi
- 10/10Laguna Beach High SchoolGrades: 9-12Distance: 3.8 mi
Schools provided by the listing agent
- Elementary: El Morro
- Middle: Thurston
- High: Laguna Beach
Source: CRMLS. This data may not be complete. We recommend contacting the local school district to confirm school assignments for this home.
Get a cash offer in 3 minutes
Find out how much your home could sell for in as little as 3 minutes with a no-obligation cash offer.
Estimated market value
$14,542,200
Get a cash offer in 3 minutes
Find out how much your home could sell for in as little as 3 minutes with a no-obligation cash offer.
Estimated market value
$14,542,200
- California
- Orange County
- Newport Beach
- 92657
- Newport Coast
- 24 Tideline Blf
Nearby cities
Nearby neighborhoods
Nearby zip codes
Other Newport Beach Topics
