Historic Gem in the Heart of Ferguson
Step into a piece of Ferguson history with this charming 4-bedroom, 1.5-bath home! Nestled on a generous corner lot, it welcomes you with a stone walkway and wraparound front porch. This is the perfect spot to relax, visit with neighbors, or enjoy quiet summer evenings. Inside, the home is full of character, featuring original woodwork, hardwood floors, and a beautiful staircase with intricate details that sets the tone for the rest of the house. The dining room is warm and inviting with a gas fireplace and built-in shelves. The main level also features a family room, convenient half bath and kitchen with a gas range, electric oven, warming drawer, dishwasher and refrigerator. Additional appliances, including a deep freezer, an extra refrigerator, and the washer and dryer in the basement, are all included. Upstairs, you’ll find four bedrooms, each with a ceiling fan, along with a partially remodeled full bath. Stairs lead to the attic, offering flexible space that could easily become additional living area, a playroom, or a home office, providing plenty of room to grow! Outside, the backyard is inviting and spacious, with a back porch and mature burning bushes along one side that provide privacy and color. The large driveway and parking pad offer plenty of off-street parking.
Rich in history and full of possibilities, this home offers a unique and inviting place to live in Ferguson!
Closed
Listed by: Coldwell Banker Realty - Gundaker West Regional • Seri P Brillhart • Contact: 970-261-7670
Bought with: RE/MAX Results
Price Unknown
24 Tiffin Ave, Saint Louis, MO 63135
4beds
1,808sqft
Single Family Residence
Built in 1910
10,528 Square Feet Lot
$178,300 Zestimate®
$--/sqft
$2,000 Estimated rent
Home value
$178,300
$166,000 - $193,000
$2,000/mo
Zestimate® history
Owner options
List your home for rent
$2,000/mo
Rent Zestimate®
Find your next renter with Zillow Rental Manager. Plus, with online applications, you can quickly screen prospective tenants – for free.
$2,000/mo
Rent Zestimate®
Refinance and save
Refinancing to a lower rate could help reduce your monthly payments and save thousands over the life of the loan.
Explore your selling options
Work with a Zillow partner agent
Leverage their expertise and Zillow's premium Showcase listings to get your home seen by more buyers.
Get startedList with your own agent
Get your home in front of millions of buyers by listing it on Zillow.
Learn how to do itSell it yourself
Take full control of how buyers see your home on Zillow by listing For Sale by Owner (FSBO).
List your homeWhat's special
Gas fireplaceStone walkwayGenerous corner lotBack porchWraparound front porchBuilt-in shelvesHardwood floors
Zillow last checked:
Listing updated:
Listed by:
Seri P Brillhart 970-261-7670,
Coldwell Banker Realty - Gundaker West Regional
Bought with:
Kathryn Jewell, 2013011117
RE/MAX Results
Source: MARIS,MLS#: 25075943 Originating MLS: St. Louis Association of REALTORS
Originating MLS: St. Louis Association of REALTORSFacts & features
Interior
Bedrooms & bathrooms
- Bedrooms: 4
- Bathrooms: 2
- Full bathrooms: 1
- 1/2 bathrooms: 1
- Main level bathrooms: 1
Bedroom
- Features: Floor Covering: Wood
- Level: Second
Bedroom 2
- Features: Floor Covering: Wood
- Level: Second
Bedroom 3
- Features: Floor Covering: Wood
- Level: Second
Bedroom 4
- Features: Floor Covering: Wood
- Level: Second
Bathroom
- Features: Floor Covering: Ceramic Tile
- Level: Main
Bathroom 2
- Features: Floor Covering: Ceramic Tile
- Level: Second
Dining room
- Features: Floor Covering: Wood
- Level: Main
Kitchen
- Features: Floor Covering: Wood
- Level: Main
Living room
- Features: Floor Covering: Wood
- Level: Main
Heating
- Natural Gas
Cooling
- Central Air
Appliances
- Included: Dishwasher, Dryer, Free-Standing Freezer, Electric Oven, Gas Range, Refrigerator, Warming Drawer, Washer, Water Heater, Gas Water Heater
- Laundry: In Basement
Features
- Country Kitchen, Eat-in Kitchen, Separate Dining, Workshop/Hobby Area
- Flooring: Wood
- Windows: Blinds, Drapes, Storm Window(s)
- Basement: Full
- Number of fireplaces: 1
- Fireplace features: Dining Room, Gas Log
Interior area
- Total structure area: 1,808
- Total interior livable area: 1,808 sqft
- Finished area above ground: 1,808
Property
Parking
- Parking features: Asphalt, Driveway, No Garage, Off Street, On Street, Parking Pad
- Has attached garage: Yes
- Has uncovered spaces: Yes
Features
- Levels: Two
- Patio & porch: Covered, Deck, Front Porch, Wrap Around
- Fencing: None
Lot
- Size: 10,528 Square Feet
- Features: Level
Details
- Parcel number: 12H411232
- Special conditions: Standard
Construction
Type & style
- Home type: SingleFamily
- Architectural style: Traditional
- Property subtype: Single Family Residence
- Attached to another structure: Yes
Materials
- Concrete, Shingle Siding, Stone
- Foundation: Stone
- Roof: Architectural Shingle
Condition
- Updated/Remodeled
- New construction: No
- Year built: 1910
Utilities & green energy
- Electric: Ameren
- Sewer: Public Sewer
- Water: Public
- Utilities for property: Cable Available, Electricity Connected, Natural Gas Connected, Sewer Connected, Water Connected
Community & HOA
HOA
- Has HOA: No
Location
- Region: Saint Louis
Financial & listing details
- Tax assessed value: $170,400
- Annual tax amount: $1,778
- Date on market: 11/21/2025
- Cumulative days on market: 32 days
- Listing terms: Cash,Conventional,VA Loan
- Ownership: Private
- Electric utility on property: Yes
- Road surface type: Concrete
Price history
| Date | Event | Price |
|---|---|---|
| 12/23/2025 | Sold | -- |
Source:  MARIS #25075943 Report a problem MARIS #25075943 Report a problem | ||
| 11/26/2025 | Contingent | $169,900$94/sqft |
Source: MARIS #25075943 Report a problem | ||
| 11/21/2025 | Listed for sale | $169,900$94/sqft |
Source: MARIS #25075943 Report a problem | ||
Public tax history
| Year | Property taxes | Tax assessment |
|---|---|---|
| 2025 | $2,237 +25.8% | $32,380 +31.9% |
| 2024 | $1,778 +0.6% | $24,550 |
| 2023 | $1,768 -4.5% | $24,550 +9.5% |
| 2022 | $1,851 +3.3% | $22,420 |
| 2021 | $1,791 +2.6% | $22,420 +14.2% |
| 2020 | $1,745 +18.5% | $19,630 |
| 2019 | $1,473 | $19,630 +30.6% |
| 2018 | $1,473 | $15,030 |
| 2017 | $1,473 +2% | $15,030 +33.8% |
| 2016 | $1,444 +30.9% | $11,230 |
| 2015 | $1,103 | $11,230 -28.8% |
| 2014 | $1,103 -29.5% | $15,770 |
| 2013 | $1,565 | $15,770 -19.6% |
| 2012 | -- | $19,620 |
| 2011 | -- | $19,620 -14.5% |
| 2010 | $1,756 +3.8% | $22,950 |
| 2009 | $1,693 +9.1% | $22,950 +3.2% |
| 2008 | $1,552 +58.8% | $22,230 |
| 2007 | $977 | $22,230 +76.7% |
| 2006 | $977 -0.4% | $12,580 |
| 2005 | $981 -13.2% | $12,580 -13.5% |
| 2003 | $1,130 +0.3% | $14,550 +5.9% |
| 2002 | $1,127 +19% | $13,740 |
| 2001 | $948 | $13,740 |
Find assessor info on the county website
Neighborhood: 63135
Nearby homes
- $194,4003 bd2 ba2.1k sqft102 Tiffin Ave, Saint Louis, MO 63135Off Market
- $159,9003 bd2 ba1.5k sqft216 Harrison Ave, Saint Louis, MO 63135For Sale

- $120,7002 bd1 ba1.1k sqft217 Harrison Ave, Saint Louis, MO 63135Off Market
- $193,1003 bd2 ba2.4k sqft106 Tiffin Ave, Saint Louis, MO 63135Off Market
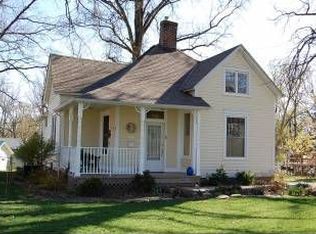
- $218,2004 bd4 ba2.3k sqft219 Harrison Ave, Saint Louis, MO 63135Off Market
- $4,300-- bd-- ba-- sqft227 S Florissant Rd, Saint Louis, MO 63135Off Market
- $657,500-- bd-- ba11k sqft145 S Florissant Rd, Saint Louis, MO 63135Off Market
- $--4 bd2 ba1.6k sqft230 Harrison Ave, Saint Louis, MO 63135Sold
Nearby schools
GreatSchools rating
- NACentral Elementary SchoolGrades: PK-2Distance: 0.2 mi
- 4/10Ferguson Middle SchoolGrades: 7-8Distance: 1.1 mi
- 1/10Mccluer High SchoolGrades: 9-12Distance: 2.1 mi
Schools provided by the listing agent
- Elementary: Central Elem.
- Middle: Ferguson Middle
- High: Mccluer High
Source: MARIS. This data may not be complete. We recommend contacting the local school district to confirm school assignments for this home.
- Missouri
- Saint Louis County
- Ferguson
- 63135
- 24 Tiffin Ave
Nearby cities
Nearby zip codes
Other Ferguson Topics
