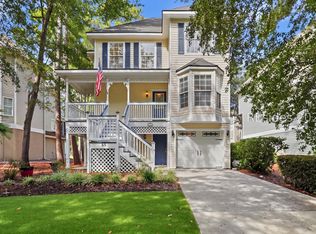
Take this opportunity to make this amazing property yours today! This beautiful 4-bedroom, 3.5-bathroom home is tucked away in a quiet cul-de-sac. Enjoy a spacious layout featuring formal dining and living rooms, a great room open to the kitchen and eat-in area, and a covered back porch with peaceful golf course views. The detached 2-car garage includes the 5th bedroom and full bathroom above - ideal for guests or a home office. Located in a small, serene neighborhood, this property gives you privacy while still being close to Hilton Head's beaches, golf, shopping, and dining. Disclaimer: CMLS has not reviewed and, therefore, does not endorse vendors who may appear in listings.
Pending
$750,000
24 Timbercrest Cir, Hilton Head Island, SC 29926
5beds
3,123sqft
Single Family Residence
Built in 2003
0.3 Acres Lot
$725,800 Zestimate®
$240/sqft
$85/mo HOA
What's special
Quiet cul-de-sacSmall serene neighborhoodSpacious layout
- 107 days |
- 698 |
- 31 |
Likely to sell faster than
Zillow last checked:
Listing updated:
Listed by:
Nghiep Nguyen,
Coldwell Banker Realty
Source: Consolidated MLS,MLS#: 633512
Facts & features
Interior
Bedrooms & bathrooms
- Bedrooms: 5
- Bathrooms: 5
- Full bathrooms: 4
- 1/2 bathrooms: 1
- Partial bathrooms: 1
- Main level bathrooms: 1
Primary bedroom
- Features: Double Vanity, Tub-Garden, Bath-Private, Separate Shower, Walk-In Closet(s), Ceiling Fan(s), Closet-Private, Floors-Hardwood
- Level: Second
Bedroom 2
- Features: Closet-Private
- Level: Second
Bedroom 3
- Features: Closet-Private
- Level: Second
Bedroom 4
- Features: Bath-Private, Vaulted Ceiling(s), Closet-Private
- Level: Third
Bedroom 5
- Features: Bath-Private, Closet-Private
Dining room
- Features: Floors-Hardwood, Molding
- Level: Main
Great room
- Level: Main
Kitchen
- Features: Eat-in Kitchen, Backsplash-Other, Cabinets-Painted, Ceiling Fan(s), Counter Tops-Quartz
- Level: Main
Living room
- Features: Floors-Hardwood, Molding
- Level: Main
Heating
- Central
Cooling
- Central Air
Appliances
- Included: Free-Standing Range, Dishwasher, Disposal, Microwave Above Stove
- Laundry: Laundry Closet, Heated Space
Features
- Flooring: Hardwood, Luxury Vinyl, Carpet
- Has basement: No
- Attic: Attic Access
- Has fireplace: No
Interior area
- Total structure area: 3,123
- Total interior livable area: 3,123 sqft
Property
Parking
- Total spaces: 2
- Parking features: Detached
- Garage spaces: 2
Features
- Stories: 3
- Exterior features: Gutters - Full
Lot
- Size: 0.3 Acres
- Features: Cul-De-Sac
Details
- Parcel number: 510 010 000 0606 0000
Construction
Type & style
- Home type: SingleFamily
- Architectural style: Traditional
- Property subtype: Single Family Residence
Materials
- Vinyl
- Foundation: Slab
Condition
- New construction: No
- Year built: 2003
Utilities & green energy
- Sewer: Public Sewer
- Water: Public
- Utilities for property: Electricity Connected
Community & HOA
Community
- Subdivision: NONE
HOA
- Has HOA: Yes
- HOA fee: $508 semi-annually
Location
- Region: Hilton Head Island
Financial & listing details
- Price per square foot: $240/sqft
- Tax assessed value: $699,000
- Annual tax amount: $3,764
- Date on market: 5/7/2026
- Listing agreement: Exclusive Right To Sell
- Road surface type: Paved
Estimated market value
$725,800
$690,000 - $762,000
$4,963/mo
Price history
| Date | Event | Price |
|---|---|---|
| 8/19/2026 | Pending sale | $750,000$240/sqft |
Source:  Consolidated MLS #633512 Report a problem Consolidated MLS #633512 Report a problem | ||
| 8/4/2026 | Contingent | $750,000$240/sqft |
Source: Consolidated MLS #633512 Report a problem | ||
| 5/7/2026 | Listed for sale | $750,000$240/sqft |
Source: Consolidated MLS #633512 Report a problem | ||
| 5/5/2026 | Listing removed | $750,000$240/sqft |
Source: Consolidated MLS #613976 Report a problem | ||
| 4/14/2026 | Price change | $750,000-1.3%$240/sqft |
Source: Consolidated MLS #613976 Report a problem | ||
| 12/27/2025 | Price change | $760,000-3.8%$243/sqft |
Source: Consolidated MLS #613976 Report a problem | ||
| 10/2/2025 | Price change | $790,000-1.3%$253/sqft |
Source: Consolidated MLS #613976 Report a problem | ||
| 9/9/2025 | Price change | $800,000-1.2%$256/sqft |
Source: Consolidated MLS #613976 Report a problem | ||
| 7/26/2025 | Listed for sale | $810,000+15.9%$259/sqft |
Source: Consolidated MLS #613976 Report a problem | ||
| 5/23/2023 | Sold | $699,000$224/sqft |
Source: Public Record Report a problem | ||
| 5/1/2023 | Pending sale | $699,000$224/sqft |
Source:  REsides, Inc. #434861 Report a problem REsides, Inc. #434861 Report a problem | ||
| 5/1/2023 | Listed for sale | $699,000+69.2%$224/sqft |
Source: REsides, Inc. #434861 Report a problem | ||
| 4/28/2017 | Sold | $413,000-1.4%$132/sqft |
Source: Agent Provided Report a problem | ||
| 3/2/2017 | Pending sale | $419,000$134/sqft |
Source: Charter One Realty - South #357679 Report a problem | ||
| 2/15/2017 | Listed for sale | $419,000+43.7%$134/sqft |
Source: Charter One Realty - South #357679 Report a problem | ||
| 6/3/2003 | Sold | $291,572$93/sqft |
Source: Public Record Report a problem | ||
Public tax history
| Year | Property taxes | Tax assessment |
|---|---|---|
| 2025 | $3,764 -64.6% | $27,960 -33.3% |
| 2024 | $10,635 +320.9% | $41,940 +133.3% |
| 2023 | $2,527 +8.3% | $17,980 +15% |
| 2022 | $2,333 -2.4% | $15,640 |
| 2021 | $2,392 | $15,640 |
| 2020 | -- | $15,640 |
| 2019 | $2,223 -60.6% | $15,640 -33.3% |
| 2018 | $5,641 +276.8% | $23,450 +129.2% |
| 2017 | $1,497 | $10,230 |
| 2016 | $1,497 | $10,230 |
| 2015 | $1,497 | $10,230 |
| 2014 | $1,497 | $10,230 |
| 2013 | $1,497 | $10,230 |
| 2010 | $1,497 +6% | -- |
| 2009 | $1,412 +6.1% | -- |
| 2008 | $1,330 +9.6% | $12,196 +2.7% |
| 2007 | $1,213 -60.3% | $11,876 -33.3% |
| 2005 | $3,057 -6.1% | $17,814 |
| 2004 | $3,254 +314.7% | $17,814 +606.9% |
| 2003 | $785 | $2,520 |
Find assessor info on the county website
Monthly payment
Est. payment
Payment breakdown
Explore the cost of this home by adjusting the details. Changes won't be saved.Climate risks
Neighborhood: Spanish Wells
Nearby schools
GreatSchools rating
- 7/10Hilton Head Island International Baccalaureate Elementary SchoolGrades: 1-5Distance: 3.1 mi
- 5/10Hilton Head Island Middle SchoolGrades: 6-8Distance: 3.5 mi
- 7/10Hilton Head Island High SchoolGrades: 9-12Distance: 3.3 mi
Schools provided by the listing agent
- Elementary: Beaufort
- Middle: Beaufort
- High: Beaufort
- District: Beaufort
Source: Consolidated MLS. This data may not be complete. We recommend contacting the local school district to confirm school assignments for this home.
- $672,100-- bd1 ba700 sqft26 Timbercrest Cir, Hilton Head Island, SC 29926Off Market
- $1,408,6006 bd5 ba4.7k sqft36 Wells East Dr #0, Hilton Head Island, SC 29926Off Market
- $---- bd-- ba-- sqft36 Wells East Dr, Hilton Head Island, SC 29926Off Market
- $699,0004 bd3 ba2.4k sqft22 Timbercrest Cir, Hilton Head Island, SC 29926For Sale

- $704,7004 bd4 ba2.4k sqft28 Timbercrest Cir, Hilton Head Island, SC 29926Off Market
- $885,2004 bd3 ba2.5k sqft34 Wells East Dr, Hilton Head Island, SC 29926Off Market
- $567,6003 bd3 ba1.9k sqft20 Timbercrest Cir, Hilton Head Island, SC 29926Off Market
- $650,0004 bd4 ba2.5k sqft30 Timbercrest Cir, Hilton Head Island, SC 29926Sold
A local agent can set up tours, give advice and negotiate with sellers.
A local lender can help you make sure your offer is ready when you are.
Similar homes
- $699,0004 bd3 ba2.4k sqft22 Timbercrest Cir, Hilton Head Island, SC 29926For SaleMLS ID #510227, Hilton Head Home Group. REsides, Inc.
- $650,0004 bd4 ba1.9k sqft65 Victoria Square Dr, Hilton Head Island, SC 29926For Sale
 MLS ID #512286, BD Coastal Living Team. REsides, Inc.
 - $619,0004 bd4 ba2.6k sqft26 Peregrine Dr, Hilton Head Island, SC 29926For Sale
 MLS ID #511634, Christina Forbis. REsides, Inc.
 - $650,0004 bd3 ba1.8k sqft10 Victoria Square Dr, Hilton Head Island, SC 29926For Sale
 MLS ID #511832, BD Coastal Living Team. REsides, Inc.
 - $899,0004 bd5 ba2.9k sqft17 Tucker Ridge Ct, Hilton Head Island, SC 29926For SaleMLS ID #511354, Eric Kuhn. REsides, Inc.
- $659,0003 bd3 ba2k sqft5 Creek Landing Trce, Hilton Head Island, SC 29926For SaleMLS ID #510568, The Native Islander Group. REsides, Inc.
- $879,0003 bd2 ba1.8k sqft157 Otter Rd, Hilton Head Island, SC 29928For SaleMLS ID #512297, The Native Islander Group. REsides, Inc.
- $799,0004 bd3 ba2.4k sqft2500 Stratford Lane, Beaufort, SC 29902For SaleMLS ID #197800, Kelley Richard, Greco Group Brokered by eXp. Lowcountry Regional MLS
- $750,0005 bd4 ba2.6k sqft656 Broad River Blvd, Beaufort, SC 29906For SaleMLS ID #506043, Michael Mark. REsides, Inc.
- $1,049,0004 bd3 ba2.3k sqft10 Camellia St, Hilton Head Island, SC 29928For SaleMLS ID #512033, Karen Ryan. REsides, Inc.
- $845,0006 bd3 ba3.2k sqft47 Heritage Lakes Dr, Bluffton, SC 29910For SaleMLS ID #511016, Chris Haro. REsides, Inc.
- $649,9003 bd2 ba2.2k sqft33 Victoria Dr, Hilton Head Island, SC 29926For SaleMLS ID #509806, Collins Group. REsides, Inc.
- $489,0004 bd4 ba2k sqft315 Ceasar Pl, Hilton Head Island, SC 29926For SaleMLS ID #512139, Lowcountry Group. REsides, Inc.
- $750,0004 bd3 ba2.5k sqft6 Cordgrass Loop, Beaufort, SC 29907For SaleMLS ID #509849, Ashley Nye. REsides, Inc.
- $899,0005 bd5 ba3k sqft49 Yonges Island Dr, Bluffton, SC 29910For SaleMLS ID #512242, John Klein. REsides, Inc.
- $850,0005 bd4 ba2.7k sqft4 Dove Tree Ln, Bluffton, SC 29910For SaleMLS ID #505224, The Wedgeworth Team. REsides, Inc.
- $725,0004 bd3 ba2.8k sqft24 Independence Pl, Bluffton, SC 29910For SaleMLS ID #511531, COAST Professionals III. REsides, Inc.
- $725,0004 bd4 ba3k sqft6 Olde Station Pl, Bluffton, SC 29910For SaleMLS ID #510251, Collins Group. REsides, Inc.
- $785,0004 bd3 ba2.5k sqft1 Inwood Plantation Drive, Beaufort, SC 29906For SaleMLS ID #196599, Ashton Richard Converse, Century 21 Coastal Town Realty. Lowcountry Regional MLS
- $960,0004 bd3 ba2.3k sqft150 Otter Rd, Hilton Head Island, SC 29928For SaleMLS ID #507421, Wendy Corbitt. REsides, Inc.
