Skip main navigation
Sold for $420,000
Street View
  • $420,000

    24 Timberline Dr, Esko, MN 55733

    4beds
    2,461sqft
    Single Family Residence
    Built in 1994
    1 Acres Lot
    $435,300 Zestimate®
    $171/sqft
    $2,582 Estimated rent

    Home value

    $435,300

    Estimated sales range

    Not available

    $2,582/mo

    Zestimate® history
    Loading
    Loading...

    Owner options

    List your home for rent

    $2,582/mo

    Rent Zestimate®

    Find your next renter with Zillow Rental Manager. Plus, with online applications, you can quickly screen prospective tenants – for free.

    Learn more

    $2,582/mo

    Rent Zestimate®

    Refinance and save

    $2,671/mo

    Est. payment

    Refinancing to a lower rate could help reduce your monthly payments and save thousands over the life of the loan.

    See today's rates

    $2,671/mo

    Est. payment

    Explore your selling options

    Work with a Zillow partner agent

    Leverage their expertise and Zillow's premium Showcase listings to get your home seen by more buyers.

    Get started

    List with your own agent

    Get your home in front of millions of buyers by listing it on Zillow.

    Learn how to do it

    Sell it yourself

    Take full control of how buyers see your home on Zillow by listing For Sale by Owner (FSBO).

    List your home

    What's special

    Acre lotWood burning fireplaceDedicated laundry roomBright sunny windowsFormal dining roomFoyer entryGarden space
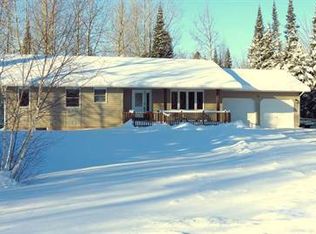
    What a beauty! Nestled on an acre lot, find this well maintained multi level home awaiting its next owner! This home is spacious, yet cozy with its bright sunny windows. The main level features a foyer entry, living room, formal dining room, and a convenient kitchen with breakfast nook and patio door to the back deck. Kitchen features granite countertops updated stainless appliances and lots of counter and cupboard space. The upper level of the home features 3 large bedrooms and a bath. Downstairs is a recreation room with wood burning fireplace, another bath, bedroom and a dedicated laundry room. Don't miss the actual basement for utilities, and bonus (!) there is a crawl space under the living and dining rooms that can hold all of your extra stuff! Outside there is a 2 car garage, deck, garden space and so much to love! Make Esko your home today!

    Zillow last checked:

    Listing updated:

    Listed by:

    Karen Pagel Guerndt 218-348-7377,

    Real Estate Services

    Bought with:

    Kelly Emanuel, MN 40547841

    Adolphson Real Estate - Cloquet

    Source: Lake Superior Area Realtors as distributed by MLS GRID,MLS#: 6116630MLS Logo

    Facts & features

    Interior

    Bedrooms & bathrooms
    • Bedrooms: 4
    • Bathrooms: 2
    • Full bathrooms: 1
    • 3/4 bathrooms: 1
    Bedroom
    • Level: Upper
    • Area: 196 Square Feet
    • Dimensions: 14 x 14
    Bedroom
    • Level: Upper
    • Area: 154 Square Feet
    • Dimensions: 11 x 14
    Bedroom
    • Level: Upper
    • Area: 154 Square Feet
    • Dimensions: 14 x 11
    Bedroom
    • Level: Lower
    • Area: 90 Square Feet
    • Dimensions: 9 x 10
    Dining room
    • Level: Main
    • Area: 99 Square Feet
    • Dimensions: 9 x 11
    Kitchen
    • Level: Main
    • Area: 121 Square Feet
    • Dimensions: 11 x 11
    Laundry
    • Level: Lower
    • Area: 48 Square Feet
    • Dimensions: 6 x 8
    Living room
    • Level: Main
    • Area: 240 Square Feet
    • Dimensions: 12 x 20
    Rec room
    • Level: Lower
    • Area: 405 Square Feet
    • Dimensions: 15 x 27
    Utility room
    • Level: Basement
    • Area: 276 Square Feet
    • Dimensions: 23 x 12
    Heating
    • Baseboard, Boiler, Fireplace(s), Propane
    Cooling
    • Ductless
    Appliances
    • Included: Dishwasher, Dryer, Microwave, Range, Refrigerator, Washer
    • Laundry: Dryer Hook-Ups, Washer Hookup
    Features
    • Doors: Patio Door
    • Basement: Partial,Partially Finished,Bath,Bedrooms,Family/Rec Room,Utility Room,Washer Hook-Ups,Dryer Hook-Ups
    • Number of fireplaces: 1
    • Fireplace features: Gas
    Interior area
    • Total interior livable area: 2,461 sqft
    • Finished area above ground: 1,786
    • Finished area below ground: 675

    Property

    Parking
    • Total spaces: 2
    • Parking features: Gravel, Detached
    • Garage spaces: 2
    Accessibility
    • Accessibility features: Partially Wheelchair, Accessible Approach with Ramp
    Features
    • Levels: Multi-Level
    • Patio & porch: Deck
    Lot
    • Size: 1 Acres
    • Dimensions: 124 x 209 x 275 x 292
    Details
    • Parcel number: 784250240

    Construction

    Type & style
    • Home type: SingleFamily
    • Property subtype: Single Family Residence
    Materials
    • Wood, Frame/Wood
    • Foundation: Concrete Perimeter
    • Roof: Asphalt Shingle
    Condition
    • Previously Owned
    • Year built: 1994

    Utilities & green energy

    • Electric: Minnesota Power
    • Sewer: Public Sewer
    • Water: Drilled

    Community & neighborhood

    Location
    • Region: Esko

    Other

    Other facts
    • Listing terms: Cash,Conventional,FHA,VA Loan

    Price history

    DateEventPrice
    12/27/2024Sold$420,000+1.2%$171/sqft
    Source: Lake Superior Area Realtors as distributed by MLS GRID #6116630 Report a problem
    12/11/2024Pending sale$414,900$169/sqft
    Source: Lake Superior Area Realtors as distributed by MLS GRID #6116630 Report a problem
    11/26/2024Contingent$414,900$169/sqft
    Source: Lake Superior Area Realtors as distributed by MLS GRID #6116630 Report a problem
    11/20/2024Price change$414,900-2.4%$169/sqft
    Source: Lake Superior Area Realtors as distributed by MLS GRID #6116630 Report a problem
    11/2/2024Price change$424,900-3.4%$173/sqft
    Source: Lake Superior Area Realtors as distributed by MLS GRID #6116630 Report a problem
    10/17/2024Listed for sale$439,900$179/sqft
    Source: Lake Superior Area Realtors as distributed by MLS GRID #6116630 Report a problem

    Public tax history

    YearProperty taxesTax assessment
    2025$4,512 +11.4%$412,200 +3.5%
    2024$4,050 +1%$398,100 +8.6%
    2023$4,008 -1.5%$366,500 +0.8%
    2022$4,070 -1.3%$363,700 +24.1%
    2021$4,124 +0.8%$293,000 +0.1%
    2020$4,092 +4.5%$292,800 +8.1%
    2018$3,914 $270,800 +8.7%
    2017$3,914 +6.1%$249,100 +3.2%
    2016$3,690 +0.8%$241,300 +5.6%
    2015$3,660 $228,600 +4.4%
    2014$3,660 +0.2%$218,900 +4.5%
    2013$3,652 $209,400 -0.6%
    2012-- $210,600
    2011-- $210,600 -7.3%
    2010-- $227,200

    Find assessor info on the county website

    Neighborhood: 55733

    Nearby schools

    GreatSchools rating
    Get pre-qualified for a loan
    At Zillow Home Loans, we can pre-qualify you in as little as 5 minutes with no impact to your credit score.

    An equal housing lender. NMLS #10287.

    Sell for more on Zillow
    Get a Zillow Showcase℠ listing at no additional cost and you could sell for .
    $435,300
    2% more
    +$8,706
    With Zillow Showcase(estimated)
    $444,006