Skip main navigation
Sold for $1,399,900
  • Listing Provided by: HomeSmart, Evergreen Realty
    Bought with: Coldwell Banker Residential Brokerage
    $1,399,900

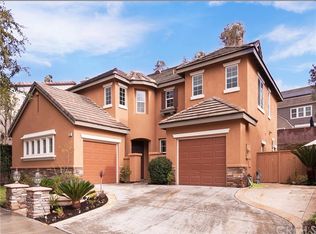
    24 Tisbury Way, Mission Viejo, CA 92694

    4beds
    2,236sqft
    Single Family Residence
    Built in 2001
    3,987 Square Feet Lot
    $1,432,800 Zestimate®
    $626/sqft
    $6,359 Estimated rent

    Home value

    $1,432,800

    $1.32M - $1.56M

    $6,359/mo

    Zestimate® history
    Loading
    Loading...

    Owner options

    List your home for rent

    $6,359/mo

    Rent Zestimate®

    Find your next renter with Zillow Rental Manager. Plus, with online applications, you can quickly screen prospective tenants – for free.

    Learn more

    $6,359/mo

    Rent Zestimate®

    Refinance and save

    $8,876/mo

    Est. payment

    Refinancing to a lower rate could help reduce your monthly payments and save thousands over the life of the loan.

    See today's rates

    $8,876/mo

    Est. payment

    Explore your selling options

    Work with a Zillow partner agent

    Leverage their expertise and Zillow's premium Showcase listings to get your home seen by more buyers.

    Get started

    List with your own agent

    Get your home in front of millions of buyers by listing it on Zillow.

    Learn how to do it

    Sell it yourself

    Take full control of how buyers see your home on Zillow by listing For Sale by Owner (FSBO).

    List your home

    What's special

    Versatile loftPrivate retreatStylish light fixturesCharming tree lined streetTranquil hillLuxurious primary suiteNew carpet
    Charming 4-Bedroom home with stunning renovations and serene greenbelt views. Welcome to your dream home! This beautifully renovated 4-bedroom, 3-bathroom gem is a perfect blend of comfort and modern elegance. The home boasts a thoughtfully designed layout with one bedroom and a full bathroom conveniently located on the main floor—ideal for guests or multi-generational living. Upstairs, you’ll find three spacious bedrooms, including a luxurious primary suite, a versatile loft, an additional built-in desk area and a convenient laundry room. The interior has been freshly painted and fitted with new carpet and stylish light fixtures, creating a bright and inviting atmosphere throughout. Additional updates include: Hardwood floors, plantation shutters, recessed lighting and more. The backyard offers a private retreat, backing onto a tranquil hill, providing the perfect setting for outdoor relaxation and entertaining. Enjoy the convenience of a full driveway and a 2-car garage on this charming tree lined street. This home is move-in ready and waiting for you to make it your own. Don’t miss the opportunity to own this stunning property in the heart of Ladera Ranch. Walk to award winning schools, parks, several pools and clubhouses in minutes!

    Zillow last checked:

    Listing updated:

    Listing Provided by:

    Tim Wolter DRE #01384317 949-338-3767,

    HomeSmart, Evergreen Realty

    Bought with:

    George Musulli, DRE #00769903

    Coldwell Banker Residential Brokerage

    Source: CRMLS,MLS#: OC24182076MLS LogoOriginating MLS: California Regional MLS

    Facts & features

    Interior

    Bedrooms & bathrooms
    • Bedrooms: 4
    • Bathrooms: 3
    • Full bathrooms: 3
    • Main level bathrooms: 1
    • Main level bedrooms: 1
    Primary bedroom
    • Features: Primary Suite
    Bedroom
    • Features: Bedroom on Main Level
    Kitchen
    • Features: Granite Counters, Kitchen Island, Kitchen/Family Room Combo
    Other
    • Features: Walk-In Closet(s)
    Heating
    • Forced Air
    Cooling
    • Central Air
    Appliances
    • Laundry: Laundry Room, Upper Level
    Features
    • Breakfast Bar, Built-in Features, Crown Molding, Cathedral Ceiling(s), Separate/Formal Dining Room, Granite Counters, Recessed Lighting, Bedroom on Main Level, Loft, Primary Suite, Walk-In Closet(s)
    • Windows: Plantation Shutters
    • Has fireplace: Yes
    • Fireplace features: Family Room
    • Common walls with other units/homes: No Common Walls
    Interior area
    • Total interior livable area: 2,236 sqft

    Property

    Parking
    • Total spaces: 2
    • Parking features: Direct Access, Driveway, Garage
    • Attached garage spaces: 2
    Features
    • Levels: Two
    • Stories: 2
    • Entry location: 1
    • Patio & porch: Front Porch, Patio
    • Pool features: Association
    • Has spa: Yes
    • Spa features: Association
    • Has view: Yes
    • View description: Hills, Neighborhood
    Lot
    • Size: 3,987 sqft
    • Features: Back Yard, Sprinkler System, Yard
    Details
    • Parcel number: 75943126
    • Special conditions: Standard

    Construction

    Type & style
    • Home type: SingleFamily
    • Property subtype: Single Family Residence
    Condition
    • New construction: No
    • Year built: 2001

    Utilities & green energy

    • Sewer: Public Sewer
    • Water: Public

    Community & neighborhood

    Community
    • Community features: Biking, Curbs, Gutter(s), Hiking, Storm Drain(s), Street Lights, Sidewalks
    Location
    • Region: Mission Viejo
    • Subdivision: Reston (Rstn)

    HOA & financial

    HOA
    • Has HOA: Yes
    • HOA fee: $272 monthly
    • Amenities included: Billiard Room, Sport Court, Fire Pit, Outdoor Cooking Area, Other Courts, Barbecue, Picnic Area, Playground, Pool, Spa/Hot Tub, Tennis Court(s), Trail(s)
    • Association name: LARMAC
    • Association phone: 949-218-0900

    Other

    Other facts
    • Listing terms: Cash to New Loan
    • Road surface type: Paved

    Price history

    DateEventPrice
    12/19/2024Sold$1,399,900$626/sqft
    Source: CRMLS #OC24182076 Report a problem
    11/27/2024Pending sale$1,399,900$626/sqft
    Source: CRMLS #OC24182076 Report a problem
    11/17/2024Contingent$1,399,900$626/sqft
    Source: CRMLS #OC24182076 Report a problem
    9/4/2024Listed for sale$1,399,900+254.4%$626/sqft
    Source: CRMLS #OC24182076 Report a problem
    5/25/2019Listing removed$4,200$2/sqft
    Source: Regency Real Estate Brokers #OC19098781 Report a problem
    4/30/2019Listed for rent$4,200$2/sqft
    Source: Regency Real Estate Brokers #OC19098781 Report a problem
    11/30/2001Sold$395,000$177/sqft
    Source: Public Record Report a problem

    Public tax history

    YearProperty taxesTax assessment
    2025$13,646 +66.8%$1,095,005 +91.4%
    2024$8,180 +1.4%$572,084 +2%
    2023$8,066 +1.5%$560,867 +2%
    2022$7,945 +1.4%$549,870 +2%
    2021$7,836 +1.7%$539,089 +1%
    2020$7,708 $533,562 +2%
    2019$7,708 -0.1%$523,100 +2%
    2018$7,716 -0.3%$512,844 +2%
    2017$7,742 $502,789 +2%
    2016$7,742 +1.1%$492,931 +1.5%
    2015$7,660 -1.7%$485,527 +2%
    2014$7,790 $476,017 +0.5%
    2013-- $473,866 +2%
    2012-- $464,575 +2%
    2011-- $455,466 +0.8%
    2010-- $452,062 -0.2%
    2009-- $453,137 +2%
    2008-- $444,252 +2%
    2007-- $435,542 +2%
    2006-- $427,002 +2%
    2005-- $418,630 +2%
    2004-- $410,422 +1.9%
    2003-- $402,900 +2%
    2002-- $395,000 +224.5%
    2001$2,658 $121,729

    Find assessor info on the county website

    Neighborhood: Flintridge Village

    Nearby schools

    GreatSchools rating
    Schools provided by the listing agent
    • Elementary: Chaparral
    • Middle: Ladera Ranch
    • High: Tesoro

    Source: CRMLS. This data may not be complete. We recommend contacting the local school district to confirm school assignments for this home.

    Get a cash offer in 3 minutes
    Find out how much your home could sell for in as little as 3 minutes with a no-obligation cash offer.
    Estimated market value
    $1,432,800
    Get a cash offer in 3 minutes
    Find out how much your home could sell for in as little as 3 minutes with a no-obligation cash offer.
    Estimated market value
    $1,432,800