Charming Cape Cod in an unbeatable location across from Northern Kentucky University! This 3-bedroom, 1-bath home offers a highly desirable primary bedroom on the main level, making everyday living easy and convenient. Freshly updated with new carpet and paint throughout, this home feels bright, clean, and move-in ready. Enjoy a spacious layout with plenty of natural light, plus a large backyard perfect for relaxing, entertaining, or future possibilities. Off-street driveway parking adds extra convenience in this prime area. Whether you're looking for a personal home, investment opportunity, or proximity to campus, this one is a must-see!
Sold for $250,000
$250,000
24 Towanda Dr, Highland Heights, KY 41076
3beds
1,080sqft
Single Family Residence, Residential
Built in ----
0.3 Acres Lot
$253,900 Zestimate®
$231/sqft
$1,792 Estimated rent
Home value
$253,900
$223,000 - $289,000
$1,792/mo
Zestimate® history
Owner options
List your home for rent
$1,792/mo
Rent Zestimate®
Find your next renter with Zillow Rental Manager. Plus, with online applications, you can quickly screen prospective tenants – for free.
$1,792/mo
Rent Zestimate®
Refinance and save
$1,696/mo
Est. payment
Refinancing to a lower rate could help reduce your monthly payments and save thousands over the life of the loan.
$1,696/mo
Est. payment
Explore your selling options
Work with a Zillow partner agent
Leverage their expertise and Zillow's premium Showcase listings to get your home seen by more buyers.
Get startedList with your own agent
Get your home in front of millions of buyers by listing it on Zillow.
Learn how to do itSell it yourself
Take full control of how buyers see your home on Zillow by listing For Sale by Owner (FSBO).
List your homeWhat's special
Off-street driveway parking
Zillow last checked:
Listing updated:
Listed by:
Kyle Art 859-462-2096,
RE/MAX Victory + Affiliates,
Stacy Art 859-462-2097,
RE/MAX Victory + Affiliates
Bought with:
Nicole Rankin, 270887
Coldwell Banker Realty FM
Source: NKMLS,MLS#: 639549
Facts & features
Interior
Bedrooms & bathrooms
- Bedrooms: 3
- Bathrooms: 1
- Full bathrooms: 1
Primary bedroom
- Features: Carpet Flooring
- Level: First
- Area: 120
- Dimensions: 12 x 10
Bedroom 2
- Features: Carpet Flooring
- Level: First
- Area: 99.63
- Dimensions: 9 x 11.07
Bedroom 3
- Features: Carpet Flooring
- Level: First
- Area: 156
- Dimensions: 13 x 12
Dining room
- Features: Carpet Flooring
- Level: First
- Area: 99
- Dimensions: 11 x 9
Great room
- Features: Walk-Out Access, Luxury Vinyl Flooring
- Level: Basement
- Area: 264.6
- Dimensions: 22.05 x 12
Kitchen
- Features: Tile Flooring
- Level: First
- Area: 100.4
- Dimensions: 11.07 x 9.07
Living room
- Features: Walk-Out Access, Carpet Flooring
- Level: First
- Area: 228
- Dimensions: 19 x 12
Primary bath
- Features: Tub With Shower, Tile Flooring
- Level: First
- Area: 30.35
- Dimensions: 6.07 x 5
Workshop
- Features: Walk-Out Access
- Level: Basement
- Area: 353.44
- Dimensions: 22.09 x 16
Heating
- Has Heating (Unspecified Type)
Cooling
- Central Air
Appliances
- Included: Electric Range, Dishwasher, Microwave, Refrigerator
- Laundry: Gas Dryer Hookup, In Basement, Washer Hookup
Features
- Master Downstairs
- Doors: Pocket Door(s)
- Windows: Double Hung, Vinyl Frames
Interior area
- Total structure area: 12,915
- Total interior livable area: 1,080 sqft
Property
Parking
- Parking features: Driveway, Off Street
- Has uncovered spaces: Yes
Features
- Levels: Multi/Split
- Stories: 1
- Patio & porch: Porch
- Has view: Yes
- View description: Neighborhood
Lot
- Size: 0.3 Acres
Details
- Additional structures: Shed(s)
- Parcel number: 9999921098.00
- Zoning description: Residential
- Other equipment: Sump Pump
Construction
Type & style
- Home type: SingleFamily
- Architectural style: Cape Cod
- Property subtype: Single Family Residence, Residential
Materials
- Brick
- Foundation: Block
- Roof: Shingle
Condition
- Existing Structure
- New construction: No
Utilities & green energy
- Sewer: Public Sewer
- Water: Public
Community & HOA
HOA
- Has HOA: No
Location
- Region: Highland Heights
Financial & listing details
- Price per square foot: $231/sqft
- Tax assessed value: $139,100
- Annual tax amount: $1,708
- Date on market: 3/29/2026
- Cumulative days on market: 12 days
- Road surface type: Paved
Price history
| Date | Event | Price |
|---|---|---|
| 3/10/2026 | Sold | $250,000+2%$231/sqft |
Source:  NKMLS #639549 Report a problem NKMLS #639549 Report a problem | ||
| 2/10/2026 | Pending sale | $245,000$227/sqft |
Source: NKMLS #639549 Report a problem | ||
| 2/6/2026 | Price change | $245,000-2%$227/sqft |
Source: NKMLS #639549 Report a problem | ||
| 1/29/2026 | Listed for sale | $250,000+124.2%$231/sqft |
Source: NKMLS #639549 Report a problem | ||
| 12/27/2019 | Sold | $111,500+7.2%$103/sqft |
Source: Public Record Report a problem | ||
| 12/19/2014 | Sold | $104,000-1%$96/sqft |
Source: Agent Provided Report a problem | ||
| 10/21/2014 | Pending sale | $105,000$97/sqft |
Source: Regional Realty #436900 Report a problem | ||
| 10/17/2014 | Listed for sale | $105,000$97/sqft |
Source: Regional Realty #436900 Report a problem | ||
Public tax history
| Year | Property taxes | Tax assessment |
|---|---|---|
| 2024 | $1,708 +2.3% | $139,100 |
| 2023 | $1,669 +19.8% | $139,100 +24.8% |
| 2022 | $1,394 0% | $111,500 |
| 2021 | $1,394 +7.2% | $111,500 +0.9% |
| 2018 | $1,300 -5.1% | $110,500 +6.3% |
| 2017 | $1,370 +4.5% | $104,000 |
| 2016 | $1,310 | $104,000 |
| 2015 | $1,310 +53.9% | $104,000 -0.3% |
| 2014 | $851 | $104,300 |
| 2013 | -- | $104,300 |
| 2012 | -- | $104,300 |
| 2011 | -- | $104,300 |
| 2010 | -- | $104,300 |
| 2009 | -- | $104,300 |
| 2008 | -- | $104,300 |
| 2007 | -- | $104,300 +21.7% |
| 2006 | -- | $85,700 |
| 2005 | -- | $85,700 |
| 2004 | -- | $85,700 |
| 2003 | -- | $85,700 +20.2% |
| 2002 | $424 | $71,280 |
| 2001 | -- | $71,280 |
| 2000 | -- | $71,280 |
Find assessor info on the county website
Neighborhood: 41076
Nearby homes
- $100,000-- bd1 ba1k sqft20 Towanda Dr, Highland Heights, KY 41076Sold
- $239,2003 bd1 ba1k sqft28 Towanda Dr, Highland Heights, KY 41076Off Market
- $219,4004 bd2 ba1k sqft16 Towanda Dr, Highland Heights, KY 41076Off Market
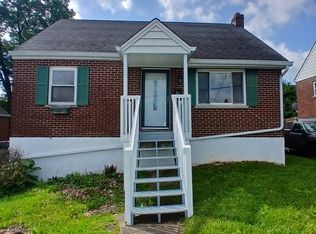
- $244,5003 bd2 ba1k sqft32 Towanda Dr, Highland Heights, KY 41076Off Market
- $--1 bd1 ba-- sqft3601 Alexandria Pike APT 20, Cold Spring, KY 41076Off Market
- $211,100-- bd1 ba1k sqft36 Towanda Dr, Highland Heights, KY 41076Off Market
- $232,9003 bd-- ba1k sqft12 Towanda Dr, Highland Heights, KY 41076Off Market
- $234,600-- bd-- ba1.1k sqft40 Towanda Dr, Highland Heights, KY 41076Off Market
Nearby schools
GreatSchools rating
- 5/10Crossroads Elementary SchoolGrades: PK-5Distance: 2.5 mi
- 6/10Campbell County Middle SchoolGrades: 6-8Distance: 5.4 mi
- 9/10Campbell County High SchoolGrades: 9-12Distance: 8.3 mi
Schools provided by the listing agent
- Elementary: Crossroads Elementary
- Middle: Campbell County Middle School
- High: Campbell County High
Source: NKMLS. This data may not be complete. We recommend contacting the local school district to confirm school assignments for this home.
Get a cash offer in 3 minutes
Find out how much your home could sell for in as little as 3 minutes with a no-obligation cash offer.
Estimated market value
$253,900
Get a cash offer in 3 minutes
Find out how much your home could sell for in as little as 3 minutes with a no-obligation cash offer.
Estimated market value
$253,900
- Kentucky
- Campbell County
- Highland Heights
- 41076
- 24 Towanda Dr
Nearby cities
Nearby zip codes
Other Highland Heights Topics
- Apartments for Rent in 41076
- Houses for Sale in 41076
- Houses for Rent in 41076
- 41076 Real Estate
- Highland Heights Condos
- Houses for Sale in Highland Heights
- Newest Listings in Highland Heights
- Highland Heights Home Values
- Highland Heights Real Estate Agents
- Highland Heights Refinance
- Highland Heights Mortgage Rates
