Skip main navigation
Off market
  • $714,800

    24 Tram Dr, Oxford, CT 06478

    4beds
    3,000sqft
    SingleFamily
    Built in 1986
    1 Acres Lot
    $714,800 Zestimate®
    $238/sqft
    $4,364 Estimated rent

    Home value

    $714,800

    $679,000 - $751,000

    $4,364/mo

    Zestimate® history
    Loading
    Loading...

    Owner options

    List your home for rent

    $4,364/mo

    Rent Zestimate®

    Find your next renter with Zillow Rental Manager. Plus, with online applications, you can quickly screen prospective tenants – for free.

    Learn more

    $4,364/mo

    Rent Zestimate®

    Refinance and save

    $5,075/mo

    Est. payment

    Refinancing to a lower rate could help reduce your monthly payments and save thousands over the life of the loan.

    See today's rates

    $5,075/mo

    Est. payment

    Explore your selling options

    Work with a Zillow partner agent

    Leverage their expertise and Zillow's premium Showcase listings to get your home seen by more buyers.

    Get started

    List with your own agent

    Get your home in front of millions of buyers by listing it on Zillow.

    Learn how to do it

    Sell it yourself

    Take full control of how buyers see your home on Zillow by listing For Sale by Owner (FSBO).

    List your home

    What's special

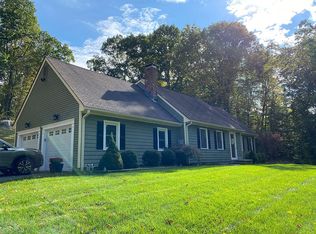
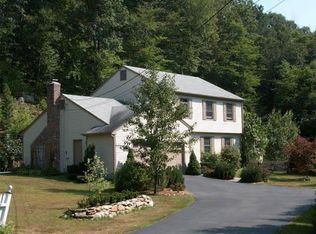
    Here is an amazing opportunity to own a captivating, well-built Contemporary home in a highly sought after area of Oxford. This home will surely check off all the boxes for you with features that extend beyond the space afforded here. Approximately, 3,000 square feet of living highly functional living space featuring nine rooms, four bedrooms, and two and one half baths. The flow of this home is welcoming and boasts countless amenities including newly updated kitchen with granite counters and stainless steel appliances, updated master bath with spectacular walk-in shower, new second floor family/guest room, fireplace, sun room with hot tub, expansive decking, large shed, private yard, over-sized two-car garage, cozy cafe style kitchen area, sitting/reading room, and so much more. Lots of light, lots of glass, soaring ceilings & great opportunities for easy living and entertaining. Make plans to see this home today - you will not be disappointed.

    This property is off market, which means it's not currently listed for sale or rent on Zillow. This may be different from what's available on other websites or public sources.
    Facts & features

    Interior

    Bedrooms & bathrooms
    • Bedrooms: 4
    • Bathrooms: 3
    • Full bathrooms: 2
    • 1/2 bathrooms: 1
    Heating
    • Baseboard, Oil
    Cooling
    • Central
    Appliances
    • Included: Dishwasher, Range / Oven, Refrigerator
    • Laundry: First Floor
    Features
    • Wired for Data, Sitting Room, Auto Garage Door Opener
    • Flooring: Concrete
    • Windows: Thermopane Windows
    • Basement: Unfinished
    • Attic: Access Panel
    • Has fireplace: Yes
    Interior area
    • Total interior livable area: 3,000 sqft

    Property

    Parking
    • Total spaces: 2
    • Parking features: Garage - Attached
    Features
    • Patio & porch: Deck, Patio, Porch
    • Exterior features: Wood
    • Has spa: Yes
    • Waterfront features: Not Applicable
    Lot
    • Size: 1 Acres
    • Features: Wooded, Interior Lot, Secluded
    Details
    • Parcel number: OXFOM23B69LT9
    • Zoning: RES

    Construction

    Type & style
    • Home type: SingleFamily
    • Architectural style: Contemporary
    Materials
    • Frame
    • Roof: Asphalt
    Condition
    • Year built: 1986

    Utilities & green energy

    • Sewer: Septic Tank
    • Water: Private Well

    Community & neighborhood

    Location
    • Region: Oxford

    HOA & financial

    Other financial information
    • Total actual rent: 459000

    Other

    Other facts
    • Heating: Baseboard, Oil
    • Sewer: Septic Tank
    • Zoning: RES
    • Appliances: Dishwasher, Refrigerator, Oven/Range
    • FireplaceYN: true
    • Roof: Asphalt
    • GarageYN: true
    • AttachedGarageYN: true
    • SpaYN: true
    • Basement: Partially Finished, Garage Access, Full With Hatchway, Concrete Floor, Hatchway Access
    • AssociationYN: 0
    • HeatingYN: true
    • PatioAndPorchFeatures: Deck, Patio, Porch
    • CoolingYN: true
    • RoomsTotal: 9
    • FireplacesTotal: 1
    • CommunityFeatures: Tennis Court(s), Golf, Lake, Public Pool
    • ConstructionMaterials: Frame, Cedar, Vertical Siding
    • ArchitecturalStyle: Contemporary
    • LotFeatures: Wooded, Interior Lot, Secluded
    • Cooling: Central Air
    • ExteriorFeatures: Garden, Lighting
    • ParkingFeatures: Attached Garage
    • WaterSource: Private Well
    • InteriorFeatures: Wired for Data, Sitting Room, Auto Garage Door Opener
    • YearBuiltSource: Public Records
    • Attic: Access Panel
    • WindowFeatures: Thermopane Windows
    • FoundationDetails: Concrete
    • WaterfrontFeatures: Not Applicable
    • TotalActualRent: 459000.00
    • LaundryFeatures: First Floor
    • MlsStatus: Show
    • CoListAgentEmail: socksphan@sbcglobal.net
    • CoListAgentFullName: Michael Magas

    Price history

    DateEventPrice
    6/1/2020Sold$459,000$153/sqft
    Source: Smart MLS #170288911 Report a problem
    5/28/2020Listed for sale$459,000$153/sqft
    Source: BHGRE Bannon & Hebert #170288911 Report a problem
    4/28/2020Pending sale$459,000$153/sqft
    Source: BHGRE Bannon & Hebert #170288911 Report a problem
    4/22/2020Listed for sale$459,000+20%$153/sqft
    Source: BHGRE Bannon & Hebert #170288911 Report a problem
    8/31/2016Sold$382,500$128/sqft
    Source: Smart MLS #E10142949 Report a problem

    Public tax history

    YearProperty taxesTax assessment
    2025$7,721 +7.8%$385,840 +39%
    2024$7,162 +5.3%$277,500
    2023$6,802 +0.6%$277,500
    2022$6,760 +6.5%$277,500 +0.6%
    2021$6,346 +0%$275,900 +3.6%
    2020$6,346 -0.1%$266,400
    2019$6,351 +10.8%$266,400 +7.1%
    2018$5,733 +3.8%$248,700
    2017$5,524 -8.3%$248,700
    2016$6,021 -0.3%$248,700 +2.8%
    2015$6,040 +14.4%$242,000 -11.2%
    2006$5,281 +1.2%$272,660 +44.7%
    2005$5,218 +0.1%$188,460
    2003$5,213 +46.4%$188,460 +32.3%
    2001$3,562 $142,471

    Find assessor info on the county website

    Neighborhood: 06478

    Nearby schools

    GreatSchools rating
    Schools provided by the listing agent
    • High: Oxford

    Source: The MLS. This data may not be complete. We recommend contacting the local school district to confirm school assignments for this home.

    Get pre-qualified for a loan
    At Zillow Home Loans, we can pre-qualify you in as little as 5 minutes with no impact to your credit score.

    An equal housing lender. NMLS #10287.

    Sell for more on Zillow
    Get a Zillow Showcase℠ listing at no additional cost and you could sell for .
    $714,800
    2% more
    +$14,296
    With Zillow Showcase(estimated)
    $729,096