Skip main navigation
Off market
  • $584,300

    24 Trotter Ln, Gray, TN 37615

    3beds
    2,677sqft
    SingleFamily
    Built in 2015
    0.59 Acres Lot
    $584,300 Zestimate®
    $218/sqft
    $3,085 Estimated rent

    Home value

    $584,300

    $549,000 - $625,000

    $3,085/mo

    Zestimate® history
    Loading
    Loading...

    Owner options

    List your home for rent

    $3,085/mo

    Rent Zestimate®

    Find your next renter with Zillow Rental Manager. Plus, with online applications, you can quickly screen prospective tenants – for free.

    Learn more

    $3,085/mo

    Rent Zestimate®

    Refinance and save

    $3,360/mo

    Est. payment

    Refinancing to a lower rate could help reduce your monthly payments and save thousands over the life of the loan.

    See today's rates

    $3,360/mo

    Est. payment

    Explore your selling options

    Work with a Zillow partner agent

    Leverage their expertise and Zillow's premium Showcase listings to get your home seen by more buyers.

    Get started

    List with your own agent

    Get your home in front of millions of buyers by listing it on Zillow.

    Learn how to do it

    Sell it yourself

    Take full control of how buyers see your home on Zillow by listing For Sale by Owner (FSBO).

    List your home

    What's special

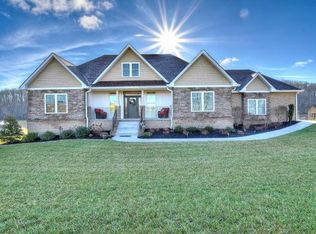
    This beautiful like-new home is situated on a .59 acre lot in a pastoral setting. Conveniently located just minutes from Johnson City.You will love the open floor plan and the bonus areas this home offers. The main floor features gorgeous natural walnut hardwood flooring throughout. The kitchen has a gas cook top, granite counter tops, tile back splash, pantry and beautiful cabinets with soft-close feature. The dining room, living room with fireplace and gas logs, a home office and powder room round out the main floor.Upstairs is a 17âÃ19â² family room with plenty of potential uses. The spacious master bedroom measures 18âx20â² and features the same beautiful hardwood floors used on the main floor. The master bath includes a whirlpool tub, tiled shower, granite counter tops and a walk-in closet. Two more good-sized bedrooms, another full bath and the laundry room complete the second story.Other features include: double-hung low-e windows, exterior brick and stone accents, exposed-aggregate driveway. Owner/Agent.

    This property is off market, which means it's not currently listed for sale or rent on Zillow. This may be different from what's available on other websites or public sources.

    Facts & features

    Interior

    Bedrooms & bathrooms
    • Bedrooms: 3
    • Bathrooms: 3
    • Full bathrooms: 2
    • 1/2 bathrooms: 1
    Heating
    • Other
    Features
    • Counters-Granite, Kitchen Island, Pantry, Cable Ready, Garage Door Opener(s)
    • Flooring: Carpet, Hardwood
    Interior area
    • Total interior livable area: 2,677 sqft

    Property

    Parking
    • Parking features: Garage - Attached
    Features
    • Exterior features: Other
    Lot
    • Size: 0.59 Acres
    Details
    • Parcel number: 035DA00100000

    Construction

    Type & style
    • Home type: SingleFamily
    Materials
    • Foundation: Footing
    • Roof: Composition
    Condition
    • Year built: 2015

    Community & neighborhood

    Location
    • Region: Gray

    Other

    Other facts
    • Appliances: Built In Microwave, Dishwasher, Refrigerator, Washer/Dryer Hookup, Range-Gas
    • Ac: Heat Pump
    • ExteriorFeatures: Driveway-Concrete, Landscaped, Window-Insulated
    • Fireplace: Great Room, Gas Logs
    • Flooring: Carpet, Ceramic, Hardwood
    • Heating: Heat Pump
    • InteriorFeatures: Counters-Granite, Kitchen Island, Pantry, Cable Ready, Garage Door Opener(s)
    • OtherRooms: Bonus, Laundry Room, Office, Breakfast
    • Roof: Architect Shingle
    • Style: Traditional, 2 Story
    • TopoAndLotDescription: Level
    • Walls: Drywall
    • WaterAndSewer: Sewer-Septic, Water-Public
    • ExteriorFinish: Brick, Vinyl, Stone
    • Kitchen Level: 1
    • Dining Room Level: 1
    • Bedroom 2 Level: 2
    • Bedroom 3 Level: 2
    • Great Room Level: 1
    • PorchAndPatioAndDeck: Patio
    • BasementAndFoundation: Slab
    • Master Bedroom Level: 2
    • Den Level: 2
    • Construction: Site Built
    • Tax ID: 001.24

    Price history

    DateEventPrice
    12/7/2018Sold$323,000-1.8%$121/sqft
    Source: TVRMLS #411416 Report a problem
    10/2/2018Pending sale$329,000$123/sqft
    Source: WOLFE DEVELOPMENT #411416 Report a problem
    8/20/2018Listed for sale$329,000$123/sqft
    Source: WOLFE DEVELOPMENT #411416 Report a problem

    Public tax history

    YearProperty taxesTax assessment
    2025$2,537 $148,350
    2024$2,537 +40.3%$148,350 +76.3%
    2023$1,809 $84,125
    2022$1,809 $84,125
    2021$1,809 $84,125
    2020$1,809 $84,125
    2019$1,809 $84,125 +9.8%
    2018-- $76,650
    2017$1,824 $76,650
    2016$1,824 +20.2%$76,650
    2015$1,518 +905.2%$76,650 +905.2%
    2014$151 $7,625

    Find assessor info on the county website

    Neighborhood: 37615

    Nearby schools

    GreatSchools rating
    Schools provided by the listing agent
    • Elementary: SULPHUR SPRINGS
    • Middle: SULPHUR SPRINGS
    • High: DANIEL BOONE

    Source: The MLS. This data may not be complete. We recommend contacting the local school district to confirm school assignments for this home.

    Get a cash offer in 3 minutes
    Find out how much your home could sell for in as little as 3 minutes with a no-obligation cash offer.
    Estimated market value
    $584,300
    Get a cash offer in 3 minutes
    Find out how much your home could sell for in as little as 3 minutes with a no-obligation cash offer.
    Estimated market value
    $584,300