An exceptional residence, meticulously reimagined. This fully renovated home delivers refined living through a seamless blend of modern efficiency, timeless craftsmanship, and elevated design. From the moment you enter, the quality is unmistakable. The showpiece kitchen is anchored by custom Fabuwood cabinetry, striking Calcutta marble countertops, and a matching backsplash-an elegant, cohesive space designed for both everyday living and entertaining. Energy-efficient appliances, all new plumbing, and a upgraded 200 amp electrical system ensure comfort and performance without compromise. Refinished hardwood floors flow throughout, complemented by tailored trim work and thoughtfully curated fixtures that create a clean, sophisticated aesthetic. Upstairs, the primary bath offers a spa-level experience with a custom walk-in shower, radiant heated tile floors, and a double vanity. Both full bathrooms have been completely redesigned with premium materials and designer finishes. Outdoors, enjoy effortless luxury with a low maintenance Trex deck, a newly installed paver patio, and a fully fenced backyard ideal for private gatherings or quiet relaxation. A 2 car garage provides convenience and additional storage. Perfectly positioned in one of West Hartford's most sought after neighborhoods, just minutes from Blue Back Square, West Hartford Center, acclaimed schools, parks, fine dining, and major commuter routes.
Sold for $420,000
$420,000
24 Troy Street, West Hartford, CT 06119
3beds
1,592sqft
Single Family Residence
Built in 1924
4,356 Square Feet Lot
$436,900 Zestimate®
$264/sqft
$2,937 Estimated rent
Home value
$436,900
$402,000 - $476,000
$2,937/mo
Zestimate® history
Owner options
List your home for rent
$2,937/mo
Rent Zestimate®
Find your next renter with Zillow Rental Manager. Plus, with online applications, you can quickly screen prospective tenants – for free.
$2,937/mo
Rent Zestimate®
Refinance and save
$3,072/mo
Est. payment
Refinancing to a lower rate could help reduce your monthly payments and save thousands over the life of the loan.
$3,072/mo
Est. payment
Explore your selling options
Work with a Zillow partner agent
Leverage their expertise and Zillow's premium Showcase listings to get your home seen by more buyers.
Get startedList with your own agent
Get your home in front of millions of buyers by listing it on Zillow.
Learn how to do itSell it yourself
Take full control of how buyers see your home on Zillow by listing For Sale by Owner (FSBO).
List your homeWhat's special
Striking calcutta marble countertopsCustom fabuwood cabinetryTailored trim workClean sophisticated aestheticRadiant heated tile floorsRefinished hardwood floorsDouble vanity
Zillow last checked:
Listing updated:
Listed by:
Paul A. Cranick (860)608-5047,
eXp Realty 866-828-3951
Bought with:
Tracy L. Molloy, RES.0767042
Coldwell Banker Realty
Source: Smart MLS,MLS#: 24144718
Facts & features
Interior
Bedrooms & bathrooms
- Bedrooms: 3
- Bathrooms: 2
- Full bathrooms: 2
Primary bedroom
- Features: Hardwood Floor
- Level: Upper
Bedroom
- Features: Hardwood Floor
- Level: Upper
Bedroom
- Features: Hardwood Floor
- Level: Upper
Dining room
- Features: Hardwood Floor
- Level: Main
Kitchen
- Features: Remodeled, Quartz Counters, Hardwood Floor
- Level: Main
Living room
- Features: Remodeled, Bay/Bow Window, Fireplace, Hardwood Floor
- Level: Main
Sun room
- Features: Remodeled
- Level: Main
Heating
- Hot Water, Natural Gas
Cooling
- None
Appliances
- Included: Oven/Range, Microwave, Refrigerator, Dishwasher, Electric Water Heater, Water Heater
- Laundry: Lower Level
Features
- Windows: Thermopane Windows
- Basement: Full
- Attic: Access Via Hatch
- Number of fireplaces: 1
Interior area
- Total structure area: 1,592
- Total interior livable area: 1,592 sqft
- Finished area above ground: 1,592
Property
Parking
- Total spaces: 2
- Parking features: Detached
- Garage spaces: 2
Features
- Fencing: Partial
Lot
- Size: 4,356 Square Feet
- Features: Level
Details
- Parcel number: 1909859
- Zoning: RM-3R
Construction
Type & style
- Home type: SingleFamily
- Architectural style: Colonial
- Property subtype: Single Family Residence
Materials
- Vinyl Siding
- Foundation: Concrete Perimeter
- Roof: Asphalt
Condition
- New construction: No
- Year built: 1924
Utilities & green energy
- Sewer: Public Sewer
- Water: Public
Green energy
- Energy efficient items: Windows
Community & HOA
Community
- Features: Near Public Transport, Shopping/Mall
HOA
- Has HOA: No
Location
- Region: West Hartford
Financial & listing details
- Price per square foot: $264/sqft
- Tax assessed value: $196,910
- Annual tax amount: $8,818
- Date on market: 12/12/2025
Price history
| Date | Event | Price |
|---|---|---|
| 2/19/2026 | Sold | $420,000-1.2%$264/sqft |
Source:  Smart MLS #24144718 Report a problem Smart MLS #24144718 Report a problem | ||
| 1/23/2026 | Pending sale | $424,900$267/sqft |
Source: Smart MLS #24144718 Report a problem | ||
| 1/2/2026 | Contingent | $424,900$267/sqft |
Source: eXp Realty #24144718 Report a problem | ||
| 12/12/2025 | Listed for sale | $424,900-1.2%$267/sqft |
Source: Smart MLS #24144718 Report a problem | ||
| 11/19/2025 | Listing removed | $429,900$270/sqft |
Source: Smart MLS #24128853 Report a problem | ||
| 9/23/2025 | Listed for sale | $429,900-2.3%$270/sqft |
Source: Smart MLS #24128853 Report a problem | ||
| 9/22/2025 | Listing removed | $439,900$276/sqft |
Source: Smart MLS #24114969 Report a problem | ||
| 9/12/2025 | Price change | $439,900-2.2%$276/sqft |
Source: Smart MLS #24114969 Report a problem | ||
| 7/29/2025 | Listed for sale | $449,900+60.7%$283/sqft |
Source: Smart MLS #24114969 Report a problem | ||
| 12/17/2024 | Sold | $280,000+182.8%$176/sqft |
Source: Public Record Report a problem | ||
| 11/18/1998 | Sold | $99,000-16.5%$62/sqft |
Source: Public Record Report a problem | ||
| 2/26/1987 | Sold | $118,500$74/sqft |
Source: Public Record Report a problem | ||
Public tax history
| Year | Property taxes | Tax assessment |
|---|---|---|
| 2025 | $8,818 +21.6% | $196,910 +15% |
| 2024 | $7,254 +3.5% | $171,290 |
| 2023 | $7,009 +0.6% | $171,290 |
| 2022 | $6,968 +1.5% | $171,290 +5.9% |
| 2021 | $6,862 +10.8% | $161,770 +9.2% |
| 2020 | $6,191 | $148,120 |
| 2019 | $6,191 +1.9% | $148,120 |
| 2018 | $6,073 -0.1% | $148,120 |
| 2017 | $6,079 +8.1% | $148,120 +0.9% |
| 2015 | $5,626 +2.5% | $146,860 |
| 2014 | $5,488 +2.9% | $146,860 |
| 2013 | $5,331 +1.5% | $146,860 |
| 2012 | $5,250 -11% | $146,860 -1.8% |
| 2011 | $5,900 +2.8% | $149,600 |
| 2010 | $5,742 +2.2% | $149,600 |
| 2009 | $5,616 +1.2% | $149,600 |
| 2008 | $5,549 +38.9% | $149,600 +44.7% |
| 2007 | $3,994 +21.6% | $103,388 +25% |
| 2006 | $3,284 -9.9% | $82,710 |
| 2005 | $3,645 +4.6% | $82,710 |
| 2004 | $3,484 +11.9% | $82,710 +0% |
| 2003 | $3,114 +5.5% | $82,700 0% |
| 2001 | $2,952 -4.2% | $82,710 -19.3% |
| 1998 | $3,080 | $102,480 |
Find assessor info on the county website
Neighborhood: 06119
Nearby homes
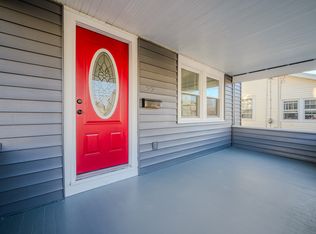
- $380,0003 bd2 ba1.2k sqft22 Troy St, West Hartford, CT 06119Sold
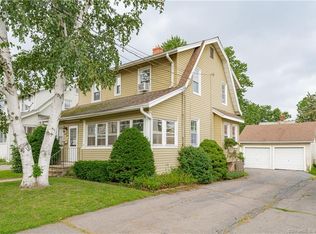
- $411,1003 bd2 ba1.3k sqft28 Troy St, West Hartford, CT 06119Off Market
- $360,5003 bd2 ba1.3k sqft18 Troy St, West Hartford, CT 06119Off Market
- $427,5004 bd2 ba1.8k sqft32 Troy St, West Hartford, CT 06119Sold

- $--1 bd1 ba800 sqft43 Troy St #3, West Hartford, CT 06119Off Market
- $358,5003 bd2 ba1.3k sqft29 Fairlawn St, West Hartford, CT 06119Off Market
- $406,0003 bd1 ba1.4k sqft27 Fairlawn St, West Hartford, CT 06119Off Market
- $334,8003 bd1 ba1.3k sqft31 Fairlawn St, West Hartford, CT 06119Off Market
Nearby schools
GreatSchools rating
- 6/10Whiting Lane SchoolGrades: PK-5Distance: 0.4 mi
- 8/10Bristow Middle SchoolGrades: 6-8Distance: 0.7 mi
- 10/10Hall High SchoolGrades: 9-12Distance: 3 mi
Schools provided by the listing agent
- Elementary: Whiting Lane
- High: Hall
Source: Smart MLS. This data may not be complete. We recommend contacting the local school district to confirm school assignments for this home.


Get pre-qualified for a loan
At Zillow Home Loans, we can pre-qualify you in as little as 5 minutes with no impact to your credit score.An equal housing lender. NMLS #10287.
Sell for more on Zillow
Get a Zillow Showcase℠ listing at no additional cost and you could sell for .
$436,900
2% more
+$8,738
With Zillow Showcase(estimated)
$445,638
- Connecticut
- Hartford County
- West Hartford
- 06119
- 24 Troy Street
Nearby cities
Nearby zip codes
Other West Hartford Topics
