Skip main navigation
Off market
  • $665,500

    24 Tucker Way #1802, Pennington, NJ 08534

    3beds
    3baths
    2,269sqft
    SingleFamily
    Built in 2020
    2,091 Square Feet Lot
    $665,500 Zestimate®
    $293/sqft
    $3,911 Estimated rent

    Home value

    $665,500

    $632,000 - $699,000

    $3,911/mo

    Zestimate® history
    Loading
    Loading...

    Owner options

    List your home for rent

    $3,911/mo

    Rent Zestimate®

    Find your next renter with Zillow Rental Manager. Plus, with online applications, you can quickly screen prospective tenants – for free.

    Learn more

    $3,911/mo

    Rent Zestimate®

    Refinance and save

    $4,974/mo

    Est. payment

    Refinancing to a lower rate could help reduce your monthly payments and save thousands over the life of the loan.

    See today's rates

    $4,974/mo

    Est. payment

    Explore your selling options

    Work with a Zillow partner agent

    Leverage their expertise and Zillow's premium Showcase listings to get your home seen by more buyers.

    Get started

    List with your own agent

    Get your home in front of millions of buyers by listing it on Zillow.

    Learn how to do it

    Sell it yourself

    Take full control of how buyers see your home on Zillow by listing For Sale by Owner (FSBO).

    List your home

    What's special

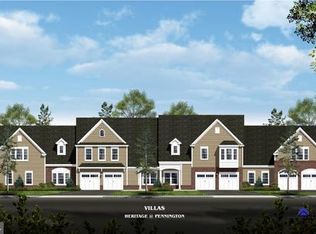
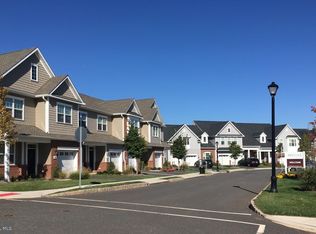
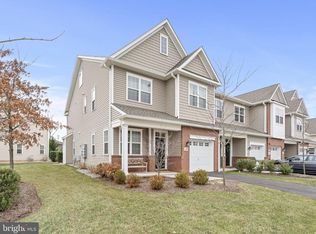
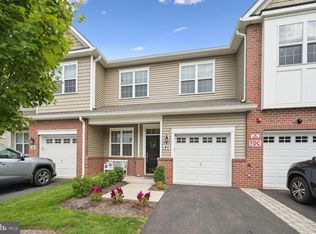
    Copy & paste this link into your browser to see a video of the Model home for marketing purposes only: https://my.matterport.com/show/?brand=0&m=YfhMxo2GNqmHeritage @ Pennington by American Properties has just released Phase 2! This 3 br, 2 1/2 bath Rosedale Model is coming soon and offers 9' ceilings on first and 2nd floors! Enjoy this lifestyle in a great location while there's still time! Heritage @ Pennington is just what you are looking for! Whether downsizing or just starting it's the perfect affordable solution for an easy lifestyle. Great location and within walking distance to the quaint down town of Pennington with many options for shopping & dinning. Also very convenient to local train stations for the commuter and 295 & Rt 1, offering an easy drive to Princeton within minutes that offers even more nightlife venues! Enjoy cooking and entertaining at the same time with the flow of this great layout, and the current style. The front flex room can be used however you wish, as a living room/office/media room, it's up to you! The designer hardwood floors in the foyer are standard, and the options to continue will delight! The amazing kitchen will make you WANT to stay home and actually cook!! Enjoy the large center island, 42 inch cabs. granite counter tops, & ss appliances, while you are sharing time with your guests. The dinning area also has a sliding door that accesses the patio. A first floor powder room completes this level. The spacious Master bedroom , offers a walk-closet, and a beautiful dual sink, and walk-in shower in the Ma. bathroom. Two additional bedrooms are generously sized, and they share a hall bathroom. Also conveniently located on the second floor is a laundry/utility room for easy access. An attached garage, ample closet space, and attic access add to the storage space. Come take a look, to see for yourself! 2020-08-10

    This property is off market, which means it's not currently listed for sale or rent on Zillow. This may be different from what's available on other websites or public sources.
    Facts & features

    Interior

    Bedrooms & bathrooms
    • Bedrooms: 3
    • Bathrooms: 3
    Heating
    • Forced air, Gas
    Cooling
    • Central
    Features
    • Kitchen Island, Pantry, Recessed Lighting, Walk-In Closet(s), Other, Dining Area, Carpet, Open Floorplan, Wood Floors, Attic, Master Bath(s), Family Room Off Kitchen, Combination Kitchen/Dining
    • Flooring: Carpet, Hardwood
    Interior area
    • Total interior livable area: 2,269 sqft
    • Finished area below ground: 0

    Property

    Parking
    • Total spaces: 1
    • Parking features: Garage - Attached
    Features
    • Exterior features: Vinyl
    Lot
    • Size: 2,091 sqft
    Details
    • Parcel number: 0800102000000001C1802
    • Special conditions: Standard

    Construction

    Type & style
    • Home type: SingleFamily
    • Architectural style: Contemporary
    Condition
    • New construction: No
    • Year built: 2020

    Community & neighborhood

    Location
    • Region: Pennington
    • Municipality: PENNINGTON BORO

    HOA & financial

    HOA
    • Has HOA: Yes
    • HOA fee: $286 monthly

    Other

    Other facts
    • Heating: Forced Air
    • NewConstructionYN: true
    • AssociationYN: true
    • GarageYN: true
    • AttachedGarageYN: true
    • HeatingYN: true
    • CoolingYN: true
    • ConstructionMaterials: Vinyl Siding
    • StoriesTotal: 2
    • ArchitecturalStyle: Contemporary
    • InteriorFeatures: Kitchen Island, Pantry, Recessed Lighting, Walk-In Closet(s), Other, Dining Area, Carpet, Open Floorplan, Wood Floors, Attic, Master Bath(s), Family Room Off Kitchen, Combination Kitchen/Dining
    • SpecialListingConditions: Standard
    • ParkingFeatures: Driveway, Attached Garage, Garage Faces Front
    • CoveredSpaces: 1
    • Cooling: Central Air
    • BelowGradeFinishedArea: 0
    • StructureType: Row/Townhouse
    • MlsStatus: ACTIVE UNDER CONTRACT
    • Municipality: PENNINGTON BORO

    Price history

    DateEventPrice
    9/16/2020Sold$458,744+6.7%$202/sqft
    Source: Public Record Report a problem
    4/23/2020Pending sale$429,990$190/sqft
    Source: BHHS Fox & Roach Robbinsville RE #NJME288236 Report a problem
    11/19/2019Listed for sale$429,990$190/sqft
    Source: Gloria Nilson & Company Real Estate - Robbinsville #NJME288236 Report a problem

    Public tax history

    YearProperty taxesTax assessment
    2025$14,177 $442,900
    2024$14,177 +0.7%$442,900 -10.8%
    2023$14,074 +12.8%$496,600 +12.1%
    2022$12,472 +0.9%$442,900
    2021$12,366 +622.1%$442,900 +608.6%
    2020$1,713 $62,500
    2019-- $62,500 +56.3%
    2018-- $40,000

    Find assessor info on the county website

    Neighborhood: 08534

    Nearby schools

    GreatSchools rating
    Schools provided by the listing agent
    • Middle: TIMBERLANE M.S.
    • High: CENTRAL H.S.
    • District: HOPEWELL VALLEY REGIONAL SCHOOLS

    Source: The MLS. This data may not be complete. We recommend contacting the local school district to confirm school assignments for this home.

    Get a cash offer in 3 minutes
    Find out how much your home could sell for in as little as 3 minutes with a no-obligation cash offer.
    Estimated market value
    $665,500
    Get a cash offer in 3 minutes
    Find out how much your home could sell for in as little as 3 minutes with a no-obligation cash offer.
    Estimated market value
    $665,500