Skip main navigation
Sold for $414,000
  • $414,000

    24 Tull St Lot 477, Jay Craftsman Greer, SC 29651

    3beds
    2,014sqft
    Single Family Residence, Residential
    Built in 2025
    4,791.6 Square Feet Lot
    $415,900 Zestimate®
    $206/sqft
    $2,479 Estimated rent

    Home value

    $415,900

    Estimated sales range

    Not available

    $2,479/mo

    Zestimate® history
    Loading
    Loading...

    Owner options

    List your home for rent

    $2,479/mo

    Rent Zestimate®

    Find your next renter with Zillow Rental Manager. Plus, with online applications, you can quickly screen prospective tenants – for free.

    Learn more

    $2,479/mo

    Rent Zestimate®

    Refinance and save

    $2,398/mo

    Est. payment

    Refinancing to a lower rate could help reduce your monthly payments and save thousands over the life of the loan.

    See today's rates

    $2,398/mo

    Est. payment

    Explore your selling options

    Work with a Zillow partner agent

    Leverage their expertise and Zillow's premium Showcase listings to get your home seen by more buyers.

    Get started

    List with your own agent

    Get your home in front of millions of buyers by listing it on Zillow.

    Learn how to do it

    Sell it yourself

    Take full control of how buyers see your home on Zillow by listing For Sale by Owner (FSBO).

    List your home

    What's special

    Two spacious walk-in closetsGenerous two-car garageCasual dining areaSun-filled great roomConvenient everyday entryGorgeous designer finishesLarge primary bedroom suite
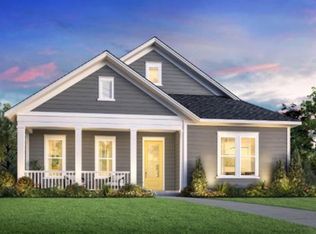
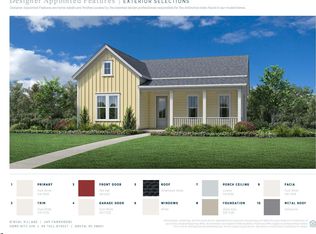
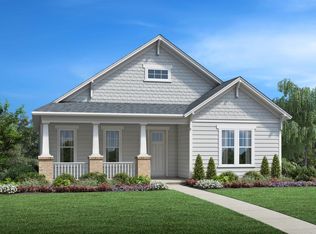
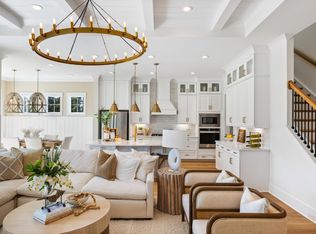
    This beautiful 3 bed, 2 bath home is perfectly crafted to fit your lifestyle. A large center island in the kitchen overlooks the casual dining area. Embrace relaxation in the sun-filled great room that is bursting with natural light and is adjacent to the kitchen and casual dining area. This one-story home has a large primary bedroom suite that provides a tranquil atmosphere with a beautiful en suite bathroom and TWO spacious walk-in closets. In addition to the 2 secondary bedrooms, is a flex room perfect for an office or den. Gorgeous designer finishes highlight every room in this home. The generous two-car garage flows directly into a convenient everyday entry that assists in streamlining your family's routine. Amenities in the community include a pool, fitness center, dog park and a wonderful commercial area with a bistro, coffee shop, and a salon to name a few.

    Zillow last checked:

    Listing updated:

    Listed by:

    Denita Kozeny 817-366-1164,

    Toll Brothers Real Estate, Inc

    Bought with:

    Denita Kozeny

    Toll Brothers Real Estate, Inc

    Source: Greater Greenville AOR,MLS#: 1558953MLS Logo

    Facts & features

    Interior

    Bedrooms & bathrooms
    • Bedrooms: 3
    • Bathrooms: 2
    • Full bathrooms: 2
    • Main level bathrooms: 2
    • Main level bedrooms: 3
    Primary bedroom
    • Area: 270
    • Dimensions: 18 x 15
    Bedroom 2
    • Area: 144
    • Dimensions: 12 x 12
    Bedroom 3
    • Area: 121
    • Dimensions: 11 x 11
    Primary bathroom
    • Features: Double Sink, Full Bath, Shower Only, Walk-In Closet(s), Multiple Closets
    • Level: Main
    Kitchen
    • Area: 180
    • Dimensions: 15 x 12
    Living room
    • Area: 345
    • Dimensions: 23 x 15
    Heating
    • Natural Gas
    Cooling
    • Central Air
    Appliances
    • Included: Gas Cooktop, Dishwasher, Disposal, Oven, Microwave, Microwave-Convection, Range Hood, Gas Water Heater, Tankless Water Heater
    • Laundry: 1st Floor, Walk-in, Laundry Room
    Features
    • High Ceilings, Ceiling Smooth, Tray Ceiling(s), Open Floorplan, Walk-In Closet(s), Countertops – Quartz, Pantry
    • Flooring: Carpet, Ceramic Tile, Laminate
    • Basement: None
    • Number of fireplaces: 1
    • Fireplace features: Gas Log
    Interior area
    • Total structure area: 2,014
    • Total interior livable area: 2,014 sqft

    Property

    Parking
    • Total spaces: 2
    • Parking features: Attached, Garage Door Opener, Driveway, Concrete
    • Attached garage spaces: 2
    • Has uncovered spaces: Yes
    Features
    • Levels: One
    • Stories: 1
    • Patio & porch: Front Porch
    Lot
    • Size: 4,791 sqft
    • Features: Sidewalk, Sprklr In Grnd-Full Yard, 1/2 Acre or Less
    Details
    • Parcel number: 0633170162200

    Construction

    Type & style
    • Home type: SingleFamily
    • Architectural style: Craftsman
    • Property subtype: Single Family Residence, Residential
    Materials
    • Concrete
    • Foundation: Slab
    • Roof: Architectural
    Condition
    • To Be Built
    • New construction: Yes
    • Year built: 2025
    Details
    • Builder model: Jay
    • Builder name: Toll Brothers

    Utilities & green energy

    • Sewer: Public Sewer
    • Water: Public
    • Utilities for property: Cable Available

    Community & neighborhood

    Security
    • Security features: Smoke Detector(s)
    Community
    • Community features: Common Areas, Fitness Center, Street Lights, Playground, Pool, Sidewalks, Dog Park
    Location
    • Region: Jay Craftsman Greer
    • Subdivision: ONeal Village

    Price history

    DateEventPrice
    3/30/2026Sold$414,000-2.8%$206/sqft
    Source: Greater Greenville AOR #1558953 Report a problem
    2/12/2026Pending sale$426,000$212/sqft
    Source: Greater Greenville AOR #1558953 Report a problem
    9/12/2025Contingent$426,000$212/sqft
    Source: Greater Greenville AOR #1558953 Report a problem
    8/8/2025Price change$426,000-4.5%$212/sqft
    Source: Greater Greenville AOR #1558953 Report a problem
    6/11/2025Price change$446,000+0%$221/sqft
    Source: Greater Greenville AOR #1558953 Report a problem
    5/30/2025Listed for sale$445,900$221/sqft
    Source: Greater Greenville AOR #1558953 Report a problem

    Public tax history

    Tax history is unavailable.

    Neighborhood: 29651

    Nearby schools

    GreatSchools rating
    Schools provided by the listing agent
    • Elementary: Skyland
    • Middle: Blue Ridge
    • High: Greer

    Source: Greater Greenville AOR. This data may not be complete. We recommend contacting the local school district to confirm school assignments for this home.

    Get a cash offer in 3 minutes
    Find out how much your home could sell for in as little as 3 minutes with a no-obligation cash offer.
    Estimated market value
    $415,900
    Get a cash offer in 3 minutes
    Find out how much your home could sell for in as little as 3 minutes with a no-obligation cash offer.
    Estimated market value
    $415,900