Skip main navigation
Off market
  • $406,500

    24 Twomey Ct, Wyncote, PA 19095

    4beds
    1,900sqft
    Townhouse
    Built in 2017
    -- sqft lot
    $406,500 Zestimate®
    $214/sqft
    $3,290 Estimated rent

    Home value

    $406,500

    $382,000 - $427,000

    $3,290/mo

    Zestimate® history
    Loading
    Loading...

    Owner options

    List your home for rent

    $3,290/mo

    Rent Zestimate®

    Find your next renter with Zillow Rental Manager. Plus, with online applications, you can quickly screen prospective tenants – for free.

    Learn more

    $3,290/mo

    Rent Zestimate®

    Refinance and save

    $2,605/mo

    Est. payment

    Refinancing to a lower rate could help reduce your monthly payments and save thousands over the life of the loan.

    See today's rates

    $2,605/mo

    Est. payment

    Explore your selling options

    Work with a Zillow partner agent

    Leverage their expertise and Zillow's premium Showcase listings to get your home seen by more buyers.

    Get started

    List with your own agent

    Get your home in front of millions of buyers by listing it on Zillow.

    Learn how to do it

    Sell it yourself

    Take full control of how buyers see your home on Zillow by listing For Sale by Owner (FSBO).

    List your home

    What's special

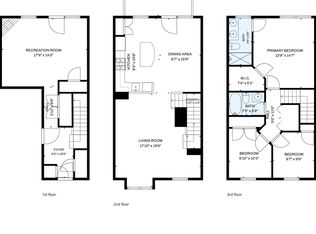
    QUICK DELIVERY HOME-Loaded w/upgrades & ready in Feb/March! The Reserve at Wyngate-a SOLD OUT community of new luxury garage townhomes just minutes from Center City, KOP & Chestnut Hill. Set on a former golf course, The Reserve at Wyngate is designed to take advantage of the natural beauty of its location & the many conveniences that surround it. Our quick delivery Mozart begins with a beautiful foyer & staircase that set the tone of elegant simplicity & functionality which continue through the rest of the home. On the main living level, an enormous Country Kitchen w/ included sliding glass door opens onto a bright and airy Living Room, perfect for entertaining. Upstairs are three spacious bedrooms with ample closet space, a hall bath, and include a generous Owner's Bedroom with a huge walk-in closet. A separate Owner's Bath features the 5' standing shower w/glass enclosure. The lower level features a finished recreation room w/cozy fireplace to watch movies or read by the fire. Your new home will be located in our final phase of only 28 homes in a cul de sac that is very private and backs to trees and green space. Come see why everyone is calling Wyngate home. $8,000 cash for closing costs!

    This property is off market, which means it's not currently listed for sale or rent on Zillow. This may be different from what's available on other websites or public sources.

    Facts & features

    Interior

    Bedrooms & bathrooms
    • Bedrooms: 4
    • Bathrooms: 3
    • Full bathrooms: 2
    • 1/2 bathrooms: 1
    Heating
    • Forced air, Gas
    Cooling
    • Central
    Appliances
    • Included: Dishwasher, Garbage disposal, Range / Oven
    Features
    • Master Bath(s), CeilngFan(s), Kitchen - Eat-In, Butlers Pantry
    • Has fireplace: Yes
    Interior area
    • Total interior livable area: 1,900 sqft

    Property

    Parking
    • Total spaces: 1
    • Parking features: Carport, Garage - Attached

    Construction

    Type & style
    • Home type: Townhouse
    • Architectural style: Traditional
    Condition
    • Year built: 2017

    Community & neighborhood

    Location
    • Region: Wyncote

    Other

    Other facts
    • Above Grade Finished Area Units: Square Feet
    • Appliances: Oven - Self Cleaning, Energy Efficient Appliances
    • Construction Materials: Brick, Vinyl Siding
    • Cooling Type: Energy Star Cooling System
    • Architectural Style: Traditional
    • Heating YN: Y
    • Cooling YN: Y
    • Property Type: Residential
    • Sub System Locale: BRIGHT_MAIN
    • Parking Features: Garage, Street, 2-Car Parking, Off Street, Inside Access
    • Bathrooms Half: 1
    • Ownership Interest: Fee Simple
    • Structure Type: Townhouse/Rowhouse
    • Heating Type: Energy Star Heating System, Programmable Thermostat
    • Bathrooms Full: 2
    • Interior Features: Master Bath(s), CeilngFan(s), Kitchen - Eat-In, Butlers Pantry
    • HOA Fee Freq: Monthly
    • Original MLS Name: TREND
    • Tax Annual Amount: 0.0
    • Above Grade Fin SQFT: 1917
    • Original MLS Number: 7089511

    Price history

    DateEventPrice
    12/19/2017Listing removed$299,990$158/sqft
    Source: Ryan Homes #1004239675 Report a problem
    11/29/2017Listed for sale$299,990$158/sqft
    Source: Ryan Homes #1004239675 Report a problem

    Public tax history

    Tax history is unavailable.

    Neighborhood: 19095

    Nearby schools

    GreatSchools rating
    Schools provided by the listing agent
    • District: Cheltenham

    Source: The MLS. This data may not be complete. We recommend contacting the local school district to confirm school assignments for this home.

    Get a cash offer in 3 minutes
    Find out how much your home could sell for in as little as 3 minutes with a no-obligation cash offer.
    Estimated market value
    $406,500
    Get a cash offer in 3 minutes
    Find out how much your home could sell for in as little as 3 minutes with a no-obligation cash offer.
    Estimated market value
    $406,500