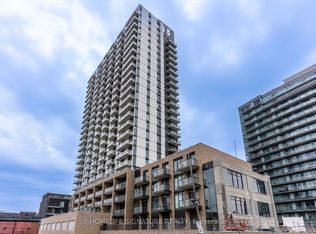
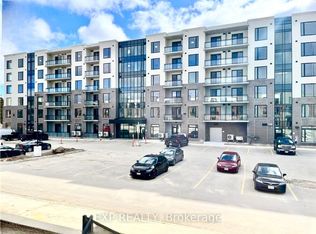
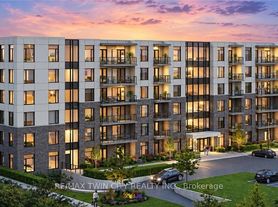
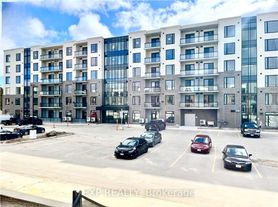
Welcome to elevated living in Mary Allen! This "Mary" floor plan features a spacious floor plan, luxury finishes, and is walkable to Uptown Waterloo and Belmont Village. This unit is outfitted with luxury vinyl plank flooring, pure white quartz countertops in the kitchen along with white lower cabinetry and wooden style upper cabinetry, anatolia davenport ash tile in the bathrooms, white subway tile and sleek black hardware throughout. Steps from Mary Allen Park, the Spur Line trail, Vincenzo's boutique grocer, the LRT, LCBO, Grand River Hospital, and all the amazing restaurants and retail you would come to expect: Arabella, Janet Lynn's Bistro, Casa Rugantino, Beertown, Red House and so much more. An amazing opportunity for spacious living in an unbeatable location. Parking is available for an additional fee. Schedule a private viewing and make STRIDE your new home! AVAILABLE JANUARY 1ST - utilities extra, high-speed internet included. Parking is available for $125 per month, and a storage locker is available for $50 per month. Photos shown are of a similar unit with the same floor plan.
IDX information is provided exclusively for consumers' personal, non-commercial use, that it may not be used for any purpose other than to identify prospective properties consumers may be interested in purchasing, and that data is deemed reliable but is not guaranteed accurate by the MLS .
Apartment for rent
Multifamily
Available now
Air conditioner, central air
In-suite laundry laundry
1 Parking space parking
Forced air, natural gas
What's special
Spacious floor planLuxury finishesLuxury vinyl plank flooringWhite lower cabinetryWooden style upper cabinetryWhite subway tileSleek black hardware throughout
- 6 days |
- -- |
- -- |
Zillow last checked:
Listing updated:
Travel times

Let’s turn your rent into credit progress
Build credit history with every on-time payment and get credit for the payment you’re already making.
Facts & features
Interior
Bedrooms & bathrooms
- Bedrooms: 2
- Bathrooms: 2
- Full bathrooms: 2
Heating
- Forced Air, Natural Gas
Cooling
- Air Conditioner, Central Air
Appliances
- Included: Water Heater
- Laundry: In-Suite Laundry
Features
- Separate Heating Controls, Separate Hydro Meter
- Flooring: Carpet Free
Property
Parking
- Total spaces: 1
- Details: Contact manager
Features
- Stories: 1
- Exterior features: Separate Heating Controls, Separate Hydro Meter
- Pool features: Contact manager
Construction
Type & style
- Home type: MultiFamily
- Property subtype: MultiFamily
Materials
- Roof: Asphalt Rolled
Utilities & green energy
- Utilities for property: Internet
Community & HOA
Location
- Region: Waterloo
Financial & listing details
- Lease term: Contact For Details
Nearby apartments for rent

Neighborhood: N2J
Nearby schools
GreatSchools rating
No schools nearby
We couldn't find any schools near this home.