Skip main navigation
Sold for $650,000
  • $650,000

    24 University Cir, Longmont, CO 80503

    5beds
    2,204sqft
    Single Family Residence
    Built in 1971
    0.27 Acres Lot
    $649,800 Zestimate®
    $295/sqft
    $3,229 Estimated rent

    Home value

    $649,800

    $611,000 - $689,000

    $3,229/mo

    Zestimate® history
    Loading
    Loading...

    Owner options

    List your home for rent

    $3,229/mo

    Rent Zestimate®

    Find your next renter with Zillow Rental Manager. Plus, with online applications, you can quickly screen prospective tenants – for free.

    Learn more

    $3,229/mo

    Rent Zestimate®

    Refinance and save

    $3,732/mo

    Est. payment

    Refinancing to a lower rate could help reduce your monthly payments and save thousands over the life of the loan.

    See today's rates

    $3,732/mo

    Est. payment

    Explore your selling options

    Work with a Zillow partner agent

    Leverage their expertise and Zillow's premium Showcase listings to get your home seen by more buyers.

    Get started

    List with your own agent

    Get your home in front of millions of buyers by listing it on Zillow.

    Learn how to do it

    Sell it yourself

    Take full control of how buyers see your home on Zillow by listing For Sale by Owner (FSBO).

    List your home

    What's special

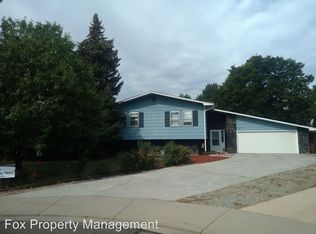
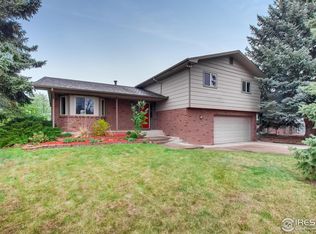
    Welcome home to 24 University Circle - a lovingly maintained 5-bedroom, 3-bath retreat in one of Longmont's most sought-after neighborhoods, where McIntosh Lake access, top schools, and genuine community come standard.Set on a generous .27-acre lot with beautiful views, this 1971-built home carries the soul of a place that has been truly lived in and cared for. Real oak hardwood floors run underfoot, and natural light pours through abundant windows and solar tubes, giving this home a warm, easy glow. The bright white kitchen is crisp and functional with updated appliances ready for weeknight dinners and weekend gatherings alike. Four bedrooms upstairs offer the family room to spread out, while a flexible main-level bedroom - ideal as a guest suite, home office, or rec room - gives you options that grow with your needs. An air conditioner, a mini split AND a whole-house fan keeps summers comfortable, and a new roof and HVAC system from 2024 means the big stuff is already done. Step outside and you're minutes from McIntosh Lake, with access included. Zoned for Westview Middle School, this address plants your family in a location that is as practical as it is inspiring. Longmont's charm, Hygiene's peace, Boulder's proximity, the gateway to the Rocky Mountains and a home that feels like it has always been waiting for you. Come see it for yourself.

    Zillow last checked:

    Listing updated:

    Listed by:

    William Calkins 303-443-6161,

    LIV Sotheby's Intl Realty

    Bought with:

    Emily Breaker, 100095199

    Guide Real Estate

    Source: IRES as distributed by MLS GRID,MLS#: 1059383MLS Logo

    Facts & features

    Interior

    Bedrooms & bathrooms
    • Bedrooms: 5
    • Bathrooms: 3
    • Full bathrooms: 1
    • 3/4 bathrooms: 1
    • 1/2 bathrooms: 1
    • Main level bathrooms: 1
    Primary bedroom
    • Description: Carpet
    • Features: 3/4 Primary Bath
    • Level: Upper
    • Area: 154 Square Feet
    • Dimensions: 14 x 11
    Bedroom 2
    • Description: Carpet
    • Level: Upper
    • Area: 121 Square Feet
    • Dimensions: 11 x 11
    Bedroom 3
    • Description: Carpet
    • Level: Upper
    • Area: 121 Square Feet
    • Dimensions: 11 x 11
    Bedroom 4
    • Description: Carpet
    • Level: Upper
    • Area: 126 Square Feet
    • Dimensions: 9 x 14
    Bedroom 5
    • Description: Carpet
    • Level: Main
    • Area: 198 Square Feet
    • Dimensions: 11 x 18
    Dining room
    • Description: Wood
    • Level: Main
    • Area: 121 Square Feet
    • Dimensions: 11 x 11
    Family room
    • Description: Wood
    • Level: Main
    • Area: 220 Square Feet
    • Dimensions: 11 x 20
    Kitchen
    • Description: Wood
    • Level: Main
    • Area: 231 Square Feet
    • Dimensions: 11 x 21
    Laundry
    • Description: Tile
    • Level: Main
    • Area: 36 Square Feet
    • Dimensions: 6 x 6
    Living room
    • Description: Wood
    • Level: Main
    • Area: 228 Square Feet
    • Dimensions: 12 x 19
    Heating
    • Forced Air
    Cooling
    • Central Air, Ceiling Fan(s), Attic Fan, Whole House Fan
    Appliances
    • Included: Electric Range, Dishwasher, Refrigerator, Washer, Dryer, Microwave, Disposal
    Features
    • Eat-in Kitchen, Separate Dining Room, Open Floorplan
    • Flooring: Wood
    • Windows: Skylight(s), Window Coverings
    • Basement: None,Crawl Space
    • Has fireplace: Yes
    • Fireplace features: Gas, Gas Log, Family Room
    Interior area
    • Total structure area: 2,204
    • Total interior livable area: 2,204 sqft
    • Finished area above ground: 2,204

    Property

    Parking
    • Total spaces: 2
    • Parking features: Garage Door Opener, Attached
    • Attached garage spaces: 2
    • Details: Attached
    Accessibility
    • Accessibility features: Level Lot, Level Drive, Low Carpet, Main Floor Bath, Stall Shower, Main Level Laundry
    Features
    • Levels: Two
    • Stories: 2
    • Patio & porch: Deck
    • Exterior features: Sprinkler System
    • Fencing: Fenced,Wood,Chain Link
    • Has view: Yes
    • View description: City
    Lot
    • Size: 0.27 Acres
    • Features: Paved, Curbs, Gutters, Sidewalks, Street Light, Fire Hydrant within 500 Feet
    Details
    • Additional structures: Storage
    • Parcel number: R0049703
    • Zoning: RES
    • Special conditions: Private Owner

    Construction

    Type & style
    • Home type: SingleFamily
    • Architectural style: Contemporary
    • Property subtype: Single Family Residence
    Materials
    • Frame
    • Roof: Composition
    Condition
    • New construction: No
    • Year built: 1971

    Utilities & green energy

    • Electric: City of Longmont
    • Gas: Xcel
    • Sewer: Public Sewer
    • Water: City
    • Utilities for property: Natural Gas Available, Electricity Available, Cable Available, High Speed Avail
    Green energy
    • Energy efficient items: Windows

    Community & neighborhood

    Location
    • Region: Longmont
    • Subdivision: Longmont Estates 4

    Other

    Other facts
    • Listing terms: Cash,Conventional,FHA,VA Loan

    Price history

    DateEventPrice
    6/18/2026Sold$650,000$295/sqft
    Source: IRES as distributed by MLS GRID #1059383 Report a problem
    5/26/2026Pending sale$650,000$295/sqft
    Source: REcolorado as distributed by MLS GRID #IR1059383 Report a problem
    5/21/2026Listed for sale$650,000+39.8%$295/sqft
    Source: IRES as distributed by MLS GRID #1059383 Report a problem
    6/6/2019Sold$465,000$211/sqft
    Source: IRES as distributed by MLS GRID #879785 Report a problem
    5/16/2019Pending sale$465,000$211/sqft
    Source: The Group Inc. #879785 Report a problem
    5/3/2019Listed for sale$465,000$211/sqft
    Source: The Group Inc. #879785 Report a problem

    Public tax history

    YearProperty taxesTax assessment
    2025$3,831 +1.4%$39,619 -9.4%
    2024$3,779 +13.4%$43,737 -1%
    2023$3,333 -1.3%$44,162 +31.1%
    2022$3,376 +23.2%$33,680 -2.8%
    2021$2,739 $34,649 +22.9%
    2020$2,739 +64.2%$28,200
    2019$1,669 $28,200 +13.9%
    2018$1,669 $24,768 -9.5%
    2017$1,669 -20.2%$27,382 +39.1%
    2016$2,092 +16.7%$19,685 +9.2%
    2015$1,793 +6.5%$18,029
    2014$1,684 +0%$18,029
    2013$1,683 +6.8%$18,029 -0.7%
    2012$1,576 -7%$18,149
    2011$1,696 +1.8%--
    2010$1,665 +5.8%$19,700
    2009$1,574 +12.1%$19,700 -8.6%
    2008$1,404 -1.3%$21,560
    2007$1,423 -1.8%$21,560 -1%
    2006$1,449 -1.4%$21,780
    2005$1,470 +1.2%$21,780 -2%
    2004$1,453 -11.8%$22,230
    2003$1,647 +10.5%$22,230
    2002$1,490 --
    2001-- $237,600

    Find assessor info on the county website

    Neighborhood: Longmont Estates

    Nearby schools

    GreatSchools rating
    Schools provided by the listing agent
    • Elementary: Longmont Estates
    • Middle: Westview
    • High: Silver Creek

    Source: IRES as distributed by MLS GRID. This data may not be complete. We recommend contacting the local school district to confirm school assignments for this home.

    Get a cash offer in 3 minutes
    Find out how much your home could sell for in as little as 3 minutes with a no-obligation cash offer.
    Estimated market value
    $649,800
    Get a cash offer in 3 minutes
    Find out how much your home could sell for in as little as 3 minutes with a no-obligation cash offer.
    Estimated market value
    $649,800