Discover the charm of The Woods Condominium Complex, conveniently located just off New London Turnpike. This end-unit condominium, nestled in a quaint cul-de-sac, offers a thoughtfully designed layout. The open eat-in kitchen features granite countertops, a breakfast bar, and an island, seamlessly connected to a dining area with a cathedral ceiling. The spacious living/family room boasts a cozy fireplace and dual sliders that open to a rear deck, perfect for relaxing or entertaining. The upper level includes a large primary bedroom with an ensuite bathroom and a second bedroom, providing comfortable living spaces. The lower level is equipped with a laundry area and a versatile den. Situated just minutes from Downtown Glastonbury and Country Farms, this property combines convenience with serene living.
Sold for $365,000
$365,000
24 Uplands Way #24, Glastonbury, CT 06033
2beds
1,252sqft
Condominium, Townhouse
Built in 1986
-- sqft lot
$382,000 Zestimate®
$292/sqft
$2,632 Estimated rent
Home value
$382,000
$348,000 - $420,000
$2,632/mo
Zestimate® history
Owner options
List your home for rent
$2,632/mo
Rent Zestimate®
Find your next renter with Zillow Rental Manager. Plus, with online applications, you can quickly screen prospective tenants – for free.
$2,632/mo
Rent Zestimate®
Refinance and save
$3,082/mo
Est. payment
Refinancing to a lower rate could help reduce your monthly payments and save thousands over the life of the loan.
$3,082/mo
Est. payment
Explore your selling options
Work with a Zillow partner agent
Leverage their expertise and Zillow's premium Showcase listings to get your home seen by more buyers.
Get startedList with your own agent
Get your home in front of millions of buyers by listing it on Zillow.
Learn how to do itSell it yourself
Take full control of how buyers see your home on Zillow by listing For Sale by Owner (FSBO).
List your homeWhat's special
Cozy fireplaceEnsuite bathroomRear deckBreakfast barVersatile denCathedral ceilingLarge primary bedroom
Zillow last checked:
Listing updated:
Listed by:
The Finer Team of William Raveis Real Estate,
Jeyackumar Manickam (860)610-8241,
William Raveis Real Estate 860-633-0111,
Co-Listing Agent: Harry Finer 860-882-4911,
William Raveis Real Estate
Bought with:
Lisa Tan, RES.0794281
Vision Real Estate
Source: Smart MLS,MLS#: 24125823
Facts & features
Interior
Bedrooms & bathrooms
- Bedrooms: 2
- Bathrooms: 3
- Full bathrooms: 2
- 1/2 bathrooms: 1
Primary bedroom
- Features: Hardwood Floor
- Level: Upper
- Area: 220.05 Square Feet
- Dimensions: 13.5 x 16.3
Bedroom
- Level: Upper
- Area: 140.76 Square Feet
- Dimensions: 13.8 x 10.2
Den
- Level: Lower
Kitchen
- Features: Breakfast Nook, Hardwood Floor
- Level: Main
- Area: 203.94 Square Feet
- Dimensions: 9.9 x 20.6
Living room
- Features: Ceiling Fan(s), Fireplace, Sliders, Hardwood Floor
- Level: Main
- Area: 312.5 Square Feet
- Dimensions: 12.5 x 25
Heating
- Forced Air, Natural Gas
Cooling
- Central Air
Appliances
- Included: Gas Range, Microwave, Refrigerator, Dishwasher, Water Heater
- Laundry: Lower Level
Features
- Open Floorplan
- Basement: Partial,Partially Finished
- Attic: Access Via Hatch
- Number of fireplaces: 1
- Common walls with other units/homes: End Unit
Interior area
- Total structure area: 1,252
- Total interior livable area: 1,252 sqft
- Finished area above ground: 1,252
Property
Parking
- Total spaces: 4
- Parking features: Attached, Driveway
- Attached garage spaces: 2
- Has uncovered spaces: Yes
Features
- Stories: 3
Lot
- Features: Sloped
Details
- Parcel number: 577085
- Zoning: PAD
Construction
Type & style
- Home type: Condo
- Architectural style: Townhouse
- Property subtype: Condominium, Townhouse
- Attached to another structure: Yes
Materials
- Vinyl Siding
Condition
- New construction: No
- Year built: 1986
Utilities & green energy
- Sewer: Public Sewer
- Water: Public
- Utilities for property: Cable Available
Community & HOA
HOA
- Has HOA: Yes
- Amenities included: Management
- Services included: Maintenance Grounds, Trash, Snow Removal
- HOA fee: $419 monthly
Location
- Region: Glastonbury
Financial & listing details
- Price per square foot: $292/sqft
- Tax assessed value: $166,200
- Annual tax amount: $5,456
- Date on market: 9/12/2025
Price history
| Date | Event | Price |
|---|---|---|
| 10/17/2025 | Sold | $365,000$292/sqft |
Source:  Smart MLS #24125823 Report a problem Smart MLS #24125823 Report a problem | ||
| 9/14/2025 | Pending sale | $365,000$292/sqft |
Source: Smart MLS #24125823 Report a problem | ||
| 9/12/2025 | Listed for sale | $365,000+62.3%$292/sqft |
Source: Smart MLS #24125823 Report a problem | ||
| 6/17/2023 | Listing removed | -- |
Source: Zillow Rentals Report a problem | ||
| 5/5/2023 | Listed for rent | $2,600+30%$2/sqft |
Source: Zillow Rentals Report a problem | ||
| 8/16/2019 | Listing removed | $2,000$2/sqft |
Source: Executive Real Estate Inc. #170218299 Report a problem | ||
| 8/2/2019 | Price change | $2,000-4.8%$2/sqft |
Source: Executive Real Estate Inc. #170218299 Report a problem | ||
| 7/22/2019 | Listed for rent | $2,100$2/sqft |
Source: Executive Real Estate Inc. #170218299 Report a problem | ||
| 7/19/2018 | Listing removed | $2,100$2/sqft |
Source: Executive Real Estate Inc. #170103152 Report a problem | ||
| 7/18/2018 | Listing removed | $224,900$180/sqft |
Source: Executive Real Estate Inc. #170103155 Report a problem | ||
| 7/16/2018 | Price change | $224,900-2.2%$180/sqft |
Source: Executive Real Estate Inc. #170103155 Report a problem | ||
| 7/8/2018 | Listed for rent | $2,100+5%$2/sqft |
Source: Executive Real Estate Inc. #170103152 Report a problem | ||
| 7/7/2018 | Listed for sale | $229,900+2.2%$184/sqft |
Source: Executive Real Estate Inc. #170103155 Report a problem | ||
| 10/21/2017 | Listing removed | $224,900$180/sqft |
Source: Executive Real Estate Inc. #170001430 Report a problem | ||
| 8/23/2017 | Listing removed | $2,000$2/sqft |
Source: Executive Real Estate Inc. #170006778 Report a problem | ||
| 8/22/2017 | Listed for rent | $2,000$2/sqft |
Source: Executive Real Estate Inc. #170006778 Report a problem | ||
| 8/13/2017 | Price change | $224,900-2.2%$180/sqft |
Source: Executive Real Estate Inc. #170001430 Report a problem | ||
| 8/4/2017 | Listed for sale | $229,900+9.5%$184/sqft |
Source: Executive Real Estate Inc. #170001430 Report a problem | ||
| 9/30/2016 | Sold | $210,000-4.5%$168/sqft |
Source: Smart MLS #G10149796 Report a problem | ||
| 7/22/2016 | Pending sale | $219,900$176/sqft |
Source: William Raveis Real Estate #G10149796 Report a problem | ||
| 7/7/2016 | Listed for sale | $219,900$176/sqft |
Source: William Raveis Real Estate #G10149796 Report a problem | ||
Public tax history
Tax history is unavailable.
Find assessor info on the county website
Neighborhood: 06033
Nearby homes
- $365,0002 bd3 ba1.2k sqft24 Uplands Way, Glastonbury, CT 06033Sold
- $336,6002 bd2 ba1.2k sqft22 Uplands Way, Glastonbury, CT 06033Off Market
- $364,5002 bd2 ba1.2k sqft20 Uplands Way, Glastonbury, CT 06033Off Market
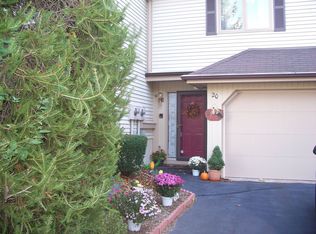
- $347,7002 bd1 ba1.4k sqft26 Uplands Way, Glastonbury, CT 06033Off Market
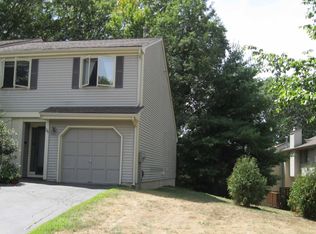
- $367,7002 bd2 ba1.2k sqft18 Uplands Way, Glastonbury, CT 06033Off Market
- $343,9002 bd1 ba1.3k sqft28 Uplands Way, Glastonbury, CT 06033Off Market
- $300,0002 bd2 ba1.4k sqft30 Uplands Way #30, Glastonbury, CT 06033Sold
- $300,0002 bd1 ba1.4k sqft30 Uplands Way, Glastonbury, CT 06033Sold
Nearby schools
GreatSchools rating
- 9/10Gideon Welles SchoolGrades: 5-6Distance: 1.2 mi
- 8/10Smith Middle SchoolGrades: 6-8Distance: 2.2 mi
- 9/10Glastonbury High SchoolGrades: 9-12Distance: 1.5 mi
Schools provided by the listing agent
- Elementary: Buttonball Lane
- High: Glastonbury
Source: Smart MLS. This data may not be complete. We recommend contacting the local school district to confirm school assignments for this home.


Get pre-qualified for a loan
At Zillow Home Loans, we can pre-qualify you in as little as 5 minutes with no impact to your credit score.An equal housing lender. NMLS #10287.
Sell for more on Zillow
Get a Zillow Showcase℠ listing at no additional cost and you could sell for .
$382,000
2% more
+$7,640
With Zillow Showcase(estimated)
$389,640
- Connecticut
- Hartford County
- Glastonbury
- 06033
- 24 Uplands Way Unit 24
Nearby cities
Nearby neighborhoods
Nearby zip codes
Other Glastonbury Topics
