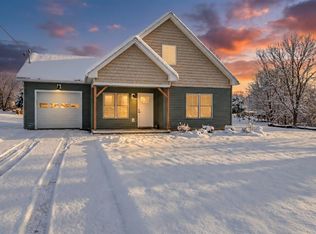
Step into brand-new comfort this summer with this thoughtfully designed new construction home, where modern style meets a warm and inviting feel. Baxter malibu chestnut flooring flows throughout both levels, creating a rich, cohesive look from top to bottom. The open-concept kitchen, dining, and living area is the heart of the home, featuring light natural wood-tone upper cabinetry accented by soft white lower cabinets for a fresh, timeless design that feels both elevated and welcoming. The first-floor primary suite offers true main-level ease with a private ensuite bath and convenient access near the rear patio door, making it easy to enjoy the backyard and outdoor living space. A half bath and dedicated laundry room complete the first floor with everyday functionality in mind. Upstairs, two spacious bedrooms and a full bath provide flexible space for family, guests, or a home office. Enjoy morning coffee on the covered front porch, gather in the bright and open living spaces, or unwind on the private back patio. This home is coming together beautifully with selections that feel warm, natural, and move-in ready, the perfect place to call home this summer. *Property photos are of 22 Upper Gilman.
Active under contract
Listed by: Your Journey Real Estate • Leigh Horton
$459,000
24 Upper Gilman Street #4, St. Albans City, VT 05478
3beds
1,464sqft
Single Family Residence
Built in 2026
0.26 Acres Lot
$458,000 Zestimate®
$314/sqft
$-- HOA
What's special
Covered front porchPrivate back patioDedicated laundry roomHalf bathPrivate ensuite bathFirst-floor primary suiteTwo spacious bedrooms
- 197 days
- 42
- 2
Zillow last checked:
Listing updated:
Listed by:
Leigh Horton,
Your Journey Real Estate 802-483-4187
Source: PrimeMLS,MLS#: 5076723
Facts & features
Interior
Bedrooms & bathrooms
- Bedrooms: 3
- Bathrooms: 3
- Full bathrooms: 1
- 3/4 bathrooms: 1
- 1/2 bathrooms: 1
Heating
- Natural Gas, Baseboard, Radiant Floor
Cooling
- Mini Split
Appliances
- Laundry: 1st Floor Laundry
Features
- Dining Area, Kitchen Island, Kitchen/Dining, Living/Dining, Primary BR w/ BA, Walk-In Closet(s), Walk-in Pantry
- Has basement: No
Interior area
- Total structure area: 1,464
- Total interior livable area: 1,464 sqft
- Finished area above ground: 1,464
- Finished area below ground: 0
Property
Parking
- Total spaces: 1
- Parking features: Paved
- Garage spaces: 1
Accessibility
- Accessibility features: 1st Floor Bedroom, 1st Floor Full Bathroom, 1st Floor Hrd Surfce Flr, 1st Floor Laundry
Features
- Levels: Two
- Stories: 2
- Patio & porch: Patio, Covered Porch
- Fencing: Partial
- Frontage length: Road frontage: 75
Lot
- Size: 0.26 Acres
- Features: Alternative Lots Avail, Level, Neighborhood, Near School(s)
Details
- Zoning description: Res
Construction
Type & style
- Home type: SingleFamily
- Architectural style: Carriage
- Property subtype: Single Family Residence
Materials
- Wood Frame
- Foundation: Slab w/ Frost Wall
- Roof: Architectural Shingle
Condition
- New construction: Yes
- Year built: 2026
Utilities & green energy
- Electric: 100 Amp Service
- Sewer: Public Sewer
- Utilities for property: Cable Available, Gas On-Site
Community & HOA
Location
- Region: Saint Albans
Financial & listing details
- Price per square foot: $314/sqft
- Date on market: 2/16/2026
- Road surface type: Paved
Estimated market value
$458,000
$435,000 - $481,000
$2,860/mo
Price history
| Date | Event | Price |
|---|---|---|
| 2/16/2026 | Listed for sale | $459,000$314/sqft |
Source:  PrimeMLS #5076723 Report a problem PrimeMLS #5076723 Report a problem | ||
Public tax history
Tax history is unavailable.
Monthly payment
Est. payment
Payment breakdown
Explore the cost of this home by adjusting the details. Changes won't be saved.Climate risks
Neighborhood: 05478
Nearby schools
Schools provided by the listing agent
- Elementary: St Albans City School
- Middle: St. Albans City School
- High: BFASt Albans
- District: Maple Run USD
Source: PrimeMLS. This data may not be complete. We recommend contacting the local school district to confirm school assignments for this home.
- $456,0003 bd3 ba1.4k sqft22 Upper Gilman St #3, Saint Albans, VT 05478Sold
- $392,1003 bd2 ba1.9k sqft16 Upper Gilman St, Saint Albans, VT 05478Off Market
- $464,1993 bd3 ba1.4k sqft28 Upper Gilman St #5, Saint Albans, VT 05478Sold
- $439,0003 bd3 ba1.5k sqft21 Upper Gilman Street, St. Albans City, VT 05478Off Market
Similar homes
- $459,0003 bd3 ba1.4k sqft32 Upper Gilman Street #7, St. Albans City, VT 05478Active
 MLS ID #5102535, Leigh Horton. PrimeMLS
 - $430,0003 bd2 ba2k sqft23 Guyette Circle, St. Albans City, VT 05478Active
 MLS ID #5096225, The Cheryl Boissoneault Team. PrimeMLS
 - $454,9001 bd2 ba1.6k sqft38 Hillcrest Heights, St. Albans Town, VT 05478Active
 MLS ID #5094493, Emily E Norris. PrimeMLS
 - $469,9003 bd2 ba1.6k sqft1 Hathaway Shore Estates, St. Albans Town, VT 05478Active
 MLS ID #5081938, Rachel Smith. PrimeMLS
