This charming oversized 3-bedroom ranch is on a quiet dead-end street, just minutes to town. This beautifully maintained home features a spacious living room with a cozy fireplace and a generous picture window that fills the space with natural light. The amazing family room boasts cathedral ceilings and a wood stove, creating a warm, inviting enviornment for gatherings and cozy nights. The kitchen though compact, is well equipped with everything you need, and it sits adjacent to the dining area. The primary bedroom includes an updated en-suite bath, a true haven. Hardwood floors flow through much of the home, adding warmth and timeless appeal. Handicap-accessible doors and hallways provide easy accessibility. If more room is needed, the basement offers ample space to finish into additional living areas. Enjoy the inground pool area, ideal for entertaining next summer. There is single-car garage and two driveways. The perrenial gardens are an added bonus! New Septic being intalled!
Sold for $430,000
$430,000
24 Vaine St, Winchendon, MA 01475
3beds
1,750sqft
Single Family Residence
Built in 1960
1.4 Acres Lot
$432,300 Zestimate®
$246/sqft
$3,262 Estimated rent
Home value
$432,300
$398,000 - $471,000
$3,262/mo
Zestimate® history
Owner options
List your home for rent
$3,262/mo
Rent Zestimate®
Find your next renter with Zillow Rental Manager. Plus, with online applications, you can quickly screen prospective tenants – for free.
$3,262/mo
Rent Zestimate®
Refinance and save
$3,010/mo
Est. payment
Refinancing to a lower rate could help reduce your monthly payments and save thousands over the life of the loan.
$3,010/mo
Est. payment
Explore your selling options
Work with a Zillow partner agent
Leverage their expertise and Zillow's premium Showcase listings to get your home seen by more buyers.
Get startedList with your own agent
Get your home in front of millions of buyers by listing it on Zillow.
Learn how to do itSell it yourself
Take full control of how buyers see your home on Zillow by listing For Sale by Owner (FSBO).
List your homeWhat's special
Cozy fireplaceWood stoveInground pool areaAmazing family roomSingle-car garageQuiet dead-end streetTwo driveways
Zillow last checked:
Listing updated:
Listed by:
Michelle Peterson 603-831-6933,
Elm Grove Realty, LLC 603-821-0077
Bought with:
Michelle Peterson
Elm Grove Realty, LLC
Source: MLS PIN,MLS#: 73435246
Facts & features
Interior
Bedrooms & bathrooms
- Bedrooms: 3
- Bathrooms: 2
- Full bathrooms: 2
Primary bedroom
- Features: Bathroom - Full, Closet, Flooring - Hardwood, Handicap Accessible
- Level: First
Bedroom 2
- Features: Closet, Flooring - Hardwood
- Level: First
Bedroom 3
- Features: Closet, Flooring - Hardwood
- Level: First
Primary bathroom
- Features: Yes
Bathroom 1
- Features: Bathroom - Full, Bathroom - With Tub & Shower, Flooring - Stone/Ceramic Tile, Lighting - Sconce
- Level: First
Bathroom 2
- Features: Bathroom - Full, Bathroom - Tiled With Shower Stall, Flooring - Stone/Ceramic Tile, Countertops - Stone/Granite/Solid, Remodeled, Lighting - Pendant, Lighting - Overhead
- Level: First
Dining room
- Features: Flooring - Hardwood, Balcony - Interior, Handicap Accessible, Lighting - Overhead
- Level: First
Family room
- Features: Wood / Coal / Pellet Stove, Cathedral Ceiling(s), Ceiling Fan(s), Flooring - Vinyl, Window(s) - Picture, Handicap Accessible, Exterior Access
- Level: First
Kitchen
- Features: Recessed Lighting, Stainless Steel Appliances, Lighting - Overhead
- Level: First
Living room
- Features: Closet/Cabinets - Custom Built, Flooring - Hardwood, Window(s) - Bay/Bow/Box, Handicap Accessible
- Level: First
Heating
- Central, Forced Air, Oil, Wood Stove
Cooling
- Central Air
Appliances
- Included: Electric Water Heater, Range, Dishwasher, Microwave, Refrigerator, Washer, Dryer, Plumbed For Ice Maker
- Laundry: In Basement
Features
- Central Vacuum
- Flooring: Wood, Tile, Vinyl
- Doors: Storm Door(s)
- Windows: Insulated Windows
- Basement: Full,Walk-Out Access,Interior Entry,Concrete,Unfinished
- Number of fireplaces: 1
- Fireplace features: Living Room
Interior area
- Total structure area: 1,750
- Total interior livable area: 1,750 sqft
- Finished area above ground: 1,750
- Finished area below ground: 0
Property
Parking
- Total spaces: 7
- Parking features: Attached, Paved Drive, Off Street, Driveway, Paved
- Attached garage spaces: 1
- Uncovered spaces: 6
Accessibility
- Accessibility features: Accessible Entrance
Features
- Patio & porch: Patio
- Exterior features: Patio, Pool - Inground
- Has private pool: Yes
- Pool features: In Ground
- Frontage length: 150.00
Lot
- Size: 1.4 Acres
- Features: Cleared, Gentle Sloping, Level
Details
- Parcel number: 3493814
- Zoning: R3
Construction
Type & style
- Home type: SingleFamily
- Architectural style: Ranch
- Property subtype: Single Family Residence
Materials
- Frame
- Foundation: Concrete Perimeter
- Roof: Shingle
Condition
- Year built: 1960
Utilities & green energy
- Electric: Circuit Breakers, 200+ Amp Service
- Sewer: Private Sewer
- Water: Public
- Utilities for property: for Electric Range, Icemaker Connection
Green energy
- Energy generation: Solar
Community & HOA
Community
- Features: Public Transportation, Shopping, Tennis Court(s), Park, Walk/Jog Trails, Medical Facility, Laundromat, Bike Path, Conservation Area, House of Worship, Private School, Public School
HOA
- Has HOA: No
Location
- Region: Winchendon
Financial & listing details
- Price per square foot: $246/sqft
- Tax assessed value: $372,700
- Annual tax amount: $4,379
- Date on market: 7/8/2026
- Listing terms: Contract
Price history
| Date | Event | Price |
|---|---|---|
| 12/30/2025 | Sold | $430,000-1.1%$246/sqft |
Source: MLS PIN #73435246 Report a problem | ||
| 12/2/2025 | Contingent | $435,000$249/sqft |
Source: MLS PIN #73435246 Report a problem | ||
| 11/20/2025 | Price change | $435,000-3.3%$249/sqft |
Source: MLS PIN #73435246 Report a problem | ||
| 9/24/2025 | Listed for sale | $450,000$257/sqft |
Source: MLS PIN #73435246 Report a problem | ||
Public tax history
| Year | Property taxes | Tax assessment |
|---|---|---|
| 2025 | $4,379 +4.5% | $372,700 +11.5% |
| 2024 | $4,192 +2.5% | $334,300 +9.6% |
| 2023 | $4,088 +5.1% | $305,100 +18.5% |
| 2022 | $3,889 +4.7% | $257,400 +8.9% |
| 2021 | $3,715 +2.1% | $236,300 +5.8% |
| 2020 | $3,637 +2.6% | $223,400 +5.3% |
| 2019 | $3,546 +6.2% | $212,200 +10.3% |
| 2018 | $3,338 +1.8% | $192,400 +5.4% |
| 2017 | $3,280 +3.4% | $182,500 +0.3% |
| 2016 | $3,172 +4.2% | $182,000 |
| 2015 | $3,043 +5.4% | $182,000 +0.7% |
| 2014 | $2,886 +1.2% | $180,800 -5.3% |
| 2013 | $2,852 -3.8% | $191,000 -2.7% |
| 2012 | $2,965 -4.7% | $196,200 -11.3% |
| 2011 | $3,110 +1.9% | $221,200 -4.3% |
| 2010 | $3,052 +1.5% | $231,200 -6.7% |
| 2009 | $3,006 +8% | $247,800 +2.3% |
| 2008 | $2,784 +2.4% | $242,300 |
| 2007 | $2,719 | $242,300 |
Find assessor info on the county website
Neighborhood: 01475
Nearby homes
- $348,9003 bd1 ba1.5k sqft16 Vaine St, Winchendon, MA 01475Off Market
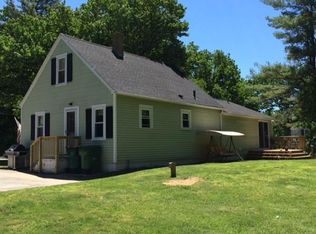
- $52,600-- bd-- ba-- sqft24 Vaine St, Winchendon, MA 01475Off Market
- $373,4002 bd1 ba1.2k sqft25 Vaine St, Winchendon, MA 01475Off Market
- $443,1004 bd2 ba2.2k sqft19 Vaine St, Winchendon, MA 01475Off Market
- $247,5002 bd1 ba888 sqft10 Vaine St, Winchendon, MA 01475Off Market
- $408,7004 bd2 ba2.1k sqft34 Vaine St, Winchendon, MA 01475Off Market
- $437,0004 bd2 ba1.7k sqft33 Vaine St, Winchendon, MA 01475Off Market
- $339,3004 bd1 ba1.4k sqft318 Maple St, Winchendon, MA 01475Off Market
Nearby schools
GreatSchools rating
- NAMemorial Elementary SchoolGrades: K-2Distance: 0.7 mi
- 5/10Murdock Middle SchoolGrades: 6-8Distance: 0.9 mi
- 3/10Murdock High SchoolGrades: 9-12Distance: 0.9 mi
Schools provided by the listing agent
- Elementary: Memorial
- Middle: Murdock Middle
- High: Murdock High
Source: MLS PIN. This data may not be complete. We recommend contacting the local school district to confirm school assignments for this home.


Get pre-qualified for a loan
At Zillow Home Loans, we can pre-qualify you in as little as 5 minutes with no impact to your credit score.An equal housing lender. NMLS #10287.
- Massachusetts
- Worcester County
- Winchendon
- 01475
- 24 Vaine St
