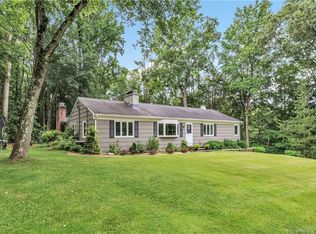
Welcome home to this FABULOUS ranch in the heart of sought-after Huntington. The fully open concept home boasts hardwood floors, a large living room with a fireplace, a remodeled eat-in kitchen with a center island with seating, stainless steel appliances, and granite countertops. The kitchen features sliding doors to a large outdoor deck overlooking the serene and expansive backyard and pool. Three generously sized bedrooms, one and a half bathrooms, and closets complete the main floor. This ranch is first-floor living at its finest. The fully finished lower level features a bar, laundry room, storage areas, an additional half bathroom, and a walkout to the outdoor patio with stone walls. This versatile space is perfect for a rec room or in-law area, and is ideal for entertaining! The location offers easy access to schools, shopping, and Huntington Center. Make this house your home today and live FABULOUSLY ever after! New neutral interior paint (2026). New roof (2021). New gutters and shutters (2025). Open concept, hardwood floors and kitchen remodeled (2016). New central air conditioning unit (2024). Home is wired for a whole-house generator (generator not included). New Dishwasher (2026). Chimney Repointed (2026). Audio and video surveillance on the outside of the property.
Sold for $545,000
Zillow last checked:
Listing updated:
Bought with:
Jeff Fulchino, RES.0799322
BHGRE Gaetano Marra Homes
Source: Smart MLS,MLS#: 24170848
Price history
| Date | Event | Price |
|---|---|---|
| 6/24/2026 | Sold | $545,000+0.9%$234/sqft |
Source:  Smart MLS #24170848 Report a problem Smart MLS #24170848 Report a problem | ||
| 5/2/2026 | Pending sale | $539,900$232/sqft |
Source: Smart MLS #24170848 Report a problem | ||
| 4/28/2026 | Listed for sale | $539,900-3.6%$232/sqft |
Source: Smart MLS #24170848 Report a problem | ||
| 4/28/2026 | Listing removed | $559,900$241/sqft |
Source: Smart MLS #24160617 Report a problem | ||
| 4/8/2026 | Pending sale | $559,900$241/sqft |
Source: Smart MLS #24160617 Report a problem | ||
| 3/26/2026 | Listed for sale | $559,900+36.6%$241/sqft |
Source: Smart MLS #24160617 Report a problem | ||
| 8/3/2020 | Listing removed | $409,999$176/sqft |
Source: RE/MAX Heritage #170313179 Report a problem | ||
| 7/13/2020 | Price change | $409,999-2.4%$176/sqft |
Source: RE/MAX Heritage #170313179 Report a problem | ||
| 7/7/2020 | Listed for sale | $419,999+68%$180/sqft |
Source: RE/MAX Heritage #170313179 Report a problem | ||
| 6/15/2015 | Sold | $250,000+0%$107/sqft |
Source: Smart MLS #99098716 Report a problem | ||
| 4/11/2015 | Listed for sale | $249,900+6.4%$107/sqft |
Source: RE/MAX Right Choice Real Estate #99098716 Report a problem | ||
| 2/7/2012 | Sold | $234,900-9.6%$101/sqft |
Source: Smart MLS #98521755 Report a problem | ||
| 10/13/2011 | Price change | $259,900-7.1%$112/sqft |
Source: REAL ESTATE TWO #B990366 Report a problem | ||
| 9/16/2011 | Price change | $279,900-6.7%$120/sqft |
Source: REAL ESTATE TWO #B990366 Report a problem | ||
| 9/7/2011 | Price change | $299,900-4.8%$129/sqft |
Source: REAL ESTATE TWO #B990366 Report a problem | ||
| 8/2/2011 | Price change | $314,900-1.6%$135/sqft |
Source: REAL ESTATE TWO #B990366 Report a problem | ||
| 7/16/2011 | Price change | $319,900-3%$137/sqft |
Source: REAL ESTATE TWO #B990366 Report a problem | ||
| 6/30/2011 | Listed for sale | $329,900-60%$142/sqft |
Source: REAL ESTATE TWO #B990366 Report a problem | ||
| 11/7/2008 | Sold | $825,000+129.2%$354/sqft |
Source: Public Record Report a problem | ||
| 6/16/2008 | Sold | $360,000+100%$155/sqft |
Source: Public Record Report a problem | ||
| 4/18/1989 | Sold | $180,000$77/sqft |
Source: Public Record Report a problem | ||
Sell for more on Zillow
Get a Zillow Showcase℠ listing at no additional cost and you could sell for .
$551,800
2% more
+$11,036
With Zillow Showcase(estimated)
$562,836
