Skip main navigation
Sold for $445,000
  • $445,000

    24 Valley St #24, Norfolk, MA 02056

    1beds
    1,050sqft
    Condominium
    Built in 2016
    -- sqft lot
    $-- Zestimate®
    $424/sqft
    $3,105 Estimated rent

    Home value

    Not available

    Estimated sales range

    Not available

    $3,105/mo

    Zestimate® history
    Loading
    Loading...

    Owner options

    List your home for rent

    $3,105/mo

    Rent Zestimate®

    Find your next renter with Zillow Rental Manager. Plus, with online applications, you can quickly screen prospective tenants – for free.

    Learn more

    $3,105/mo

    Rent Zestimate®

    Refinance and save

    $3,050/mo

    Est. payment

    Refinancing to a lower rate could help reduce your monthly payments and save thousands over the life of the loan.

    See today's rates

    $3,050/mo

    Est. payment

    Explore your selling options

    Work with a Zillow partner agent

    Leverage their expertise and Zillow's premium Showcase listings to get your home seen by more buyers.

    Get started

    List with your own agent

    Get your home in front of millions of buyers by listing it on Zillow.

    Learn how to do it

    Sell it yourself

    Take full control of how buyers see your home on Zillow by listing For Sale by Owner (FSBO).

    List your home

    What's special

    Extra front roomGenerous sized laundry roomHalf bathPatriot placeYoung duplex style condoWalk-in closetComposite deck
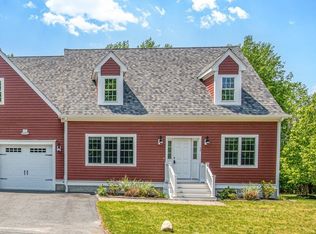
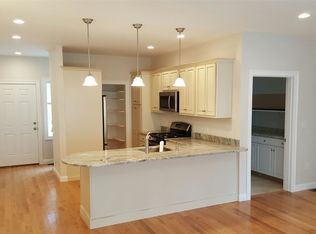
    Minutes from Rte. 1, two commuter train stations (Patriot Place and Norfolk Station), and walking distance to local restaurants, this young duplex style condo has it all. When you step into the home you are met with a large, freshly painted, bright open-concept living area, a beautiful kitchen with granite countertops, GE stainless steel appliances, pantry, a peninsula with pendant lighting and ample seating. The bedroom features a walk-in closet and full bathroom with tile shower and glass door. You won’t have to go far to get to your home office. The extra front room is perfect for remote work, guests, or whatever purpose you choose. A half bath and generous sized laundry room make up the remainder of the interior space. Enjoy outdoor entertaining on your composite deck and don’t worry about storage, this unit has a FULL basement and a great sized garage. Condo fees are estimated. **Staged photos are from Unit 20 (MLS 73106757)**

    Zillow last checked:

    Listing updated:

    Listed by:

    Laurie Henighan 781-775-9248,

    Berkshire Hathaway HomeServices Page Realty 508-359-2331,

    Ellen Kirsch Rao 508-954-8264

    Bought with:

    Hillary Swenson Corner

    Berkshire Hathaway HomeServices Commonwealth Real Estate

    Source: MLS PIN,MLS#: 73115227

    Facts & features

    Interior

    Bedrooms & bathrooms
    • Bedrooms: 1
    • Bathrooms: 2
    • Full bathrooms: 1
    • 1/2 bathrooms: 1
    Primary bedroom
    • Features: Ceiling Fan(s), Walk-In Closet(s), Flooring - Hardwood, Recessed Lighting
    • Level: First
    Primary bathroom
    • Features: Yes
    Bathroom 1
    • Features: Bathroom - Full, Bathroom - Tiled With Shower Stall, Flooring - Stone/Ceramic Tile
    • Level: First
    Bathroom 2
    • Features: Bathroom - Half, Flooring - Stone/Ceramic Tile
    • Level: First
    Kitchen
    • Features: Flooring - Hardwood, Pantry, Countertops - Stone/Granite/Solid, Cabinets - Upgraded, Gas Stove, Pocket Door
    • Level: First
    Living room
    • Features: Flooring - Hardwood, Open Floorplan, Recessed Lighting, Lighting - Sconce
    • Level: First
    Office
    • Features: Flooring - Hardwood, French Doors, Recessed Lighting
    • Level: First
    Heating
    • Forced Air, Propane
    Cooling
    • Central Air
    Appliances
    • Included: Range, Dishwasher, Microwave, Refrigerator
    • Laundry: Main Level, In Unit
    Features
    • Recessed Lighting, Home Office
    • Flooring: Tile, Hardwood, Flooring - Hardwood
    • Doors: French Doors
    • Windows: Insulated Windows
    • Has basement: Yes
    • Has fireplace: No
    Interior area
    • Total structure area: 1,050
    • Total interior livable area: 1,050 sqft

    Property

    Parking
    • Total spaces: 3
    • Parking features: Attached, Off Street
    • Attached garage spaces: 1
    • Uncovered spaces: 2
    Features
    • Entry location: Unit Placement(Street)
    • Patio & porch: Deck - Composite
    • Exterior features: Deck - Composite
    Details
    • Zoning: res

    Construction

    Type & style
    • Home type: Condo
    • Property subtype: Condominium
    • Attached to another structure: Yes
    Materials
    • Frame
    • Roof: Shingle
    Condition
    • Year built: 2016

    Utilities & green energy

    • Electric: Circuit Breakers
    • Sewer: Private Sewer
    • Water: Public
    • Utilities for property: for Gas Range

    Community & neighborhood

    Community
    • Community features: Public Transportation, Shopping, Golf, Medical Facility, Conservation Area, Highway Access, House of Worship, Public School
    Location
    • Region: Norfolk

    HOA & financial

    HOA
    • HOA fee: $300 monthly
    • Services included: Sewer, Insurance, Maintenance Grounds, Trash

    Price history

    DateEventPrice
    7/14/2023Sold$445,000+6%$424/sqft
    Source: MLS PIN #73115227 Report a problem
    5/23/2023Listed for sale$419,900$400/sqft
    Source: MLS PIN #73115227 Report a problem

    Public tax history

    Tax history is unavailable.

    Neighborhood: 02056

    Nearby schools

    GreatSchools rating
    Schools provided by the listing agent
    • Elementary: Freeman Kennedy
    • Middle: Kp Middle
    • High: Kp High School

    Source: MLS PIN. This data may not be complete. We recommend contacting the local school district to confirm school assignments for this home.

    Get pre-qualified for a loan
    At Zillow Home Loans, we can pre-qualify you in as little as 5 minutes with no impact to your credit score.

    An equal housing lender. NMLS #10287.