Skip main navigation
For sale
  • $699,900

    24 Valley View Circle, Warwick, NY 10990

    4beds
    2,298sqft
    Loading
    Single Family Residence, Residential
    Built in 1994
    0.47 Acres Lot
    $-- Zestimate®
    $305/sqft
    $-- HOA

    What's special

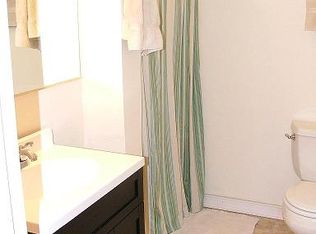

    Bring your family to see this beauty in the village of Warwick! Scenic mountain views from the front porch and a front yard ideal for watching the 4th of July fireworks. 4 BR and 2.5 baths give everyone room to spread out, and the unfinished basement offers even more space. Inside, you’ll love the warmth of a gas fireplace, the cool central air conditioning, and the everyday convenience of natural gas heat and municipal water & sewer. The primary bedroom is a charming retreat, complete with an en-suite bathroom and his-and-hers closets. Outside, the backyard is your private oasis - featuring an awning-shaded deck, with pavers leading to an above-ground pool surrounded by a gated deck for safe, easy outdoor fun. There’s even a cute veggie garden for fresh produce and a little extra joy. Welcome home!
    31 days
    |
    1,720
    |
    109
    |

    Zillow last checked:

    Listing updated:

    Listed by:

    Emily Rose Realty Inc 845-986-9595,

    Mary Ann Houston 845-800-6918

    Source: OneKey® MLS as distributed by MLS GRID,MLS#: 1028934MLS Logo

      Facts & features

      Interior

      Bedrooms & bathrooms
      • Bedrooms: 4
      • Bathrooms: 3
      • Full bathrooms: 2
      • 1/2 bathrooms: 1
      Primary bedroom
      • Level: Second
      Bedroom 2
      • Level: Second
      Bedroom 3
      • Level: Second
      Bedroom 4
      • Level: Second
      Primary bathroom
      • Level: Second
      Bathroom 1
      • Description: Half bath
      • Level: First
      Bathroom 3
      • Level: Second
      Dining room
      • Level: First
      Family room
      • Level: First
      Kitchen
      • Level: First
      Laundry
      • Level: First
      Living room
      • Level: First
      Heating
      • Natural Gas
      Cooling
      • Central Air
      Appliances
      • Included: Dishwasher, Dryer, Range, Refrigerator, Washer
      Features
      • Ceiling Fan(s), Double Vanity, Eat-in Kitchen, Entrance Foyer, Formal Dining, His and Hers Closets, Primary Bathroom, Walk-In Closet(s)
      • Flooring: Carpet, Hardwood
      • Basement: Full
      • Attic: Pull Stairs
      • Has fireplace: Yes
      • Fireplace features: Gas
      Interior area
      • Total structure area: 2,298
      • Total interior livable area: 2,298 sqft
      Video & virtual tour

      Property

      Parking
      • Total spaces: 2
      • Parking features: Driveway
      • Garage spaces: 2
      • Has uncovered spaces: Yes
      Features
      • Levels: Two
      • Patio & porch: Deck, Porch
      • Exterior features: Awning(s), Garden
      • Has private pool: Yes
      • Pool features: Above Ground
      • Has view: Yes
      • View description: Mountain(s)
      Lot
      • Size: 0.47 Acres
      Details
      • Parcel number: 3354052010000003044.0000000
      • Special conditions: None

      Construction

      Type & style
      • Home type: SingleFamily
      • Architectural style: Colonial,Victorian
      • Property subtype: Single Family Residence, Residential
      Materials
      • Frame
      Condition
      • Year built: 1994

      Utilities & green energy

      • Sewer: Public Sewer
      • Water: Public
      • Utilities for property: Electricity Connected, Natural Gas Connected, Phone Available, Sewer Connected, Water Connected

      Community & HOA

      HOA
      • Has HOA: No
      Location
      • Region: Warwick

      Financial & listing details

      • Price per square foot: $305/sqft
      • Tax assessed value: $51,200
      • Annual tax amount: $14,607
      • Date on market: 7/25/2026
      • Cumulative days on market: 27 days
      • Listing agreement: Exclusive Right To Sell
      • Exclusions: Control unit for invisible dog fence
      • Electric utility on property: Yes

        Estimated market value

        Not available

        Estimated sales range

        Not available

        Not available

        Price history

        DateEventPrice
        7/25/2026Listed for sale$699,900+249.9%$305/sqft
        Source: OneKey® MLS as distributed by MLS GRID #1028934 Report a problem
        9/21/1998Sold$200,000+21.2%$87/sqft
        Source: Public Record Report a problem
        12/30/1997Sold$165,000$72/sqft
        Source: Public Record Report a problem

        Public tax history

        YearProperty taxesTax assessment
        2025-- $51,200
        2024-- $51,200
        2023-- $51,200
        2022-- $51,200
        2021-- $51,200
        2020-- $51,200
        2019-- $51,200
        2018-- $51,200
        2017$11,659 $51,200
        2016-- $51,200
        2015-- $51,200
        2014-- $51,200
        2013-- $51,200
        2012-- $51,200
        2011-- $51,200
        2010-- $51,200
        2009-- $51,200
        2007-- $51,200
        2006-- $51,200
        2005-- $51,200
        2004-- $51,200
        2002-- $51,200
        2001-- $51,200
        2000-- $51,200
        Find assessor info on the county website

        Monthly payment

        Estimated monthly payment$1,822
        All calculations are estimates and provided by Zillow, Inc. for informational purposes only. Actual amounts may vary.
        HOA fees may include property taxes on listings classified as Co-Ops. Contact the listing agent and/or owner for fee details.
        See how much you could borrow to make a competitive offer.

        Climate risks

        Neighborhood: 10990

        Getting around

        3 / 100
        Car-Dependent
        3 / 100
        Somewhat Bikeable

        Nearby schools

        GreatSchools rating
        Schools provided by the listing agent
        • Elementary: Park Avenue Elementary School
        • Middle: Warwick Valley Middle School
        • High: Warwick Valley High School

        Source: OneKey® MLS as distributed by MLS GRID. This data may not be complete. We recommend contacting the local school district to confirm school assignments for this home.

        A local agent can set up tours, give advice and negotiate with sellers.

        Browse local experts

        Similar homes