Amazing value!!! Don't miss it! Large colonial built in 2004, partially renovated, and with many updates. Large lot, adjacent to a sizable conservation area. Open plan interior with hardwood flooring throughout. Two story foyer with sweeping staircase. Fireplaced family room with breathtaking window wall of neighborhood, and more very attractive, relaxing views from bright kitchen with island and back deck. Central air-conditioning. Back mud room opening directly into attached two-space garage. Large, very homey master suite with sitting area, spacious walk-in closet, and bathroom with whirlpool jacuzzi, glassed in shower, double vanity. Lots of family space with three additional large bedrooms on second floor, and additional full bath. Huge, open workshop area in walk-out basement with loads of natural light, and with great potential for upgrade if desired. Very ample storage space and shelving area. Private back yard with amazing southern view. OPEN HOUSE: 5/17 Fri (5pm-7pm)
Sold for $990,000
$990,000
24 Valley View Dr, North Grafton, MA 01536
4beds
3,119sqft
Single Family Residence
Built in 2004
1.52 Acres Lot
$1,045,100 Zestimate®
$317/sqft
$4,842 Estimated rent
Home value
$1,045,100
$993,000 - $1.10M
$4,842/mo
Zestimate® history
Owner options
List your home for rent
$4,842/mo
Rent Zestimate®
Find your next renter with Zillow Rental Manager. Plus, with online applications, you can quickly screen prospective tenants – for free.
$4,842/mo
Rent Zestimate®
Refinance and save
$6,751/mo
Est. payment
Refinancing to a lower rate could help reduce your monthly payments and save thousands over the life of the loan.
$6,751/mo
Est. payment
Explore your selling options
Work with a Zillow partner agent
Leverage their expertise and Zillow's premium Showcase listings to get your home seen by more buyers.
Get startedList with your own agent
Get your home in front of millions of buyers by listing it on Zillow.
Learn how to do itSell it yourself
Take full control of how buyers see your home on Zillow by listing For Sale by Owner (FSBO).
List your homeWhat's special
Zillow last checked:
Listing updated:
Listed by:
Katherine Lee 781-354-1622,
Coldwell Banker Realty - Newton 617-969-2447
Bought with:
Vanaja Shankara
Real Broker MA, LLC
Source: MLS PIN,MLS#: 73237917
Facts & features
Interior
Bedrooms & bathrooms
- Bedrooms: 4
- Bathrooms: 4
- Full bathrooms: 2
- 1/2 bathrooms: 2
Primary bedroom
- Features: Bathroom - Full, Walk-In Closet(s), Flooring - Hardwood
- Level: Second
- Area: 374
- Dimensions: 22 x 17
Bedroom 2
- Features: Bathroom - Full, Flooring - Hardwood
- Level: Second
- Area: 182
- Dimensions: 14 x 13
Bedroom 3
- Features: Flooring - Hardwood
- Level: Second
- Area: 182
- Dimensions: 14 x 13
Bedroom 4
- Features: Flooring - Hardwood
- Level: Second
- Area: 168
- Dimensions: 14 x 12
Primary bathroom
- Features: Yes
Bathroom 1
- Features: Bathroom - Half, Flooring - Hardwood
- Level: First
- Area: 25
- Dimensions: 5 x 5
Bathroom 2
- Features: Bathroom - Full, Bathroom - Double Vanity/Sink, Bathroom - Tiled With Tub & Shower, Flooring - Stone/Ceramic Tile, Countertops - Stone/Granite/Solid, Double Vanity, Remodeled
- Level: Second
Bathroom 3
- Features: Flooring - Hardwood
- Level: Second
Dining room
- Features: Flooring - Hardwood
- Level: First
- Area: 224
- Dimensions: 16 x 14
Family room
- Features: Ceiling Fan(s), Flooring - Hardwood, Balcony - Interior, Open Floorplan
- Level: Main,First
- Area: 315
- Dimensions: 21 x 15
Kitchen
- Features: Flooring - Hardwood, Countertops - Stone/Granite/Solid, Countertops - Upgraded, Deck - Exterior, Exterior Access, Open Floorplan, Slider, Stainless Steel Appliances
- Level: First
- Area: 315
- Dimensions: 15 x 21
Living room
- Features: Flooring - Hardwood, Open Floorplan
- Level: Main,First
- Area: 224
- Dimensions: 16 x 14
Office
- Features: Flooring - Hardwood
- Level: Main
Heating
- Forced Air, Oil
Cooling
- Central Air
Appliances
- Included: Oven, Dishwasher, Microwave, Range, Refrigerator, Washer, Dryer, ENERGY STAR Qualified Dishwasher
- Laundry: Dryer Hookup - Electric, Washer Hookup, Flooring - Stone/Ceramic Tile, Stone/Granite/Solid Countertops, Remodeled, Second Floor, Electric Dryer Hookup
Features
- Cathedral Ceiling(s), Bathroom - Half, Home Office, Foyer, Entry Hall, Sitting Room, Bathroom
- Flooring: Tile, Hardwood, Flooring - Hardwood, Flooring - Stone/Ceramic Tile
- Doors: Insulated Doors
- Windows: Insulated Windows
- Basement: Full,Walk-Out Access,Interior Entry,Sump Pump,Radon Remediation System,Concrete
- Number of fireplaces: 1
- Fireplace features: Family Room
Interior area
- Total structure area: 3,119
- Total interior livable area: 3,119 sqft
Property
Parking
- Total spaces: 8
- Parking features: Attached, Garage Door Opener, Storage, Workshop in Garage, Garage Faces Side, Paved Drive, Off Street, Paved
- Attached garage spaces: 2
- Uncovered spaces: 6
Features
- Patio & porch: Deck - Composite
- Exterior features: Deck - Composite, Rain Gutters, Professional Landscaping
- Has view: Yes
- View description: Scenic View(s)
- Frontage length: 350.00
Lot
- Size: 1.52 Acres
- Features: Wooded
Details
- Parcel number: M:0041 B:0000 L:0111.0,4416651
- Zoning: R4
Construction
Type & style
- Home type: SingleFamily
- Architectural style: Colonial
- Property subtype: Single Family Residence
Materials
- Foundation: Concrete Perimeter
- Roof: Shingle
Condition
- Remodeled
- Year built: 2004
Utilities & green energy
- Electric: Circuit Breakers, 200+ Amp Service
- Sewer: Private Sewer
- Water: Private
- Utilities for property: for Electric Range, for Electric Oven, for Electric Dryer, Washer Hookup
Community & HOA
Community
- Features: Public Transportation, Shopping, Park, Private School, Public School
- Security: Security System
- Subdivision: North Grafton Ridge
HOA
- Has HOA: No
Location
- Region: North Grafton
Financial & listing details
- Price per square foot: $317/sqft
- Tax assessed value: $834,100
- Annual tax amount: $12,093
- Date on market: 9/15/2026
- Road surface type: Paved
Price history
| Date | Event | Price |
|---|---|---|
| 7/19/2024 | Sold | $990,000+5.5%$317/sqft |
Source: MLS PIN #73237917 Report a problem | ||
| 5/21/2024 | Contingent | $938,000$301/sqft |
Source: MLS PIN #73237917 Report a problem | ||
| 5/15/2024 | Listed for sale | $938,000+63.2%$301/sqft |
Source: MLS PIN #73237917 Report a problem | ||
| 7/6/2016 | Listing removed | $574,900$184/sqft |
Source: ERA Key Realty Services #72020570 Report a problem | ||
| 6/11/2016 | Price change | $574,900-4.2%$184/sqft |
Source: ERA Key Realty Services #72020570 Report a problem | ||
| 5/14/2016 | Price change | $599,900-4.8%$192/sqft |
Source: RE/MAX Real Estate Center #71968478 Report a problem | ||
| 4/20/2016 | Price change | $629,900-1.6%$202/sqft |
Source: RE/MAX Real Estate Center #71968478 Report a problem | ||
| 4/2/2016 | Price change | $639,900-1.5%$205/sqft |
Source: RE/MAX Real Estate Center #71968478 Report a problem | ||
| 3/8/2016 | Listed for sale | $649,900+35.4%$208/sqft |
Source: RE/MAX Real Estate Center #71968478 Report a problem | ||
| 12/30/2011 | Sold | $480,000$154/sqft |
Source: Public Record Report a problem | ||
| 9/5/2011 | Price change | $480,000-16.7%$154/sqft |
Source: Independent Real Estate Group #71210281 Report a problem | ||
| 8/4/2011 | Price change | $575,900+20%$185/sqft |
Source: Owner Report a problem | ||
| 7/11/2011 | Price change | $480,000-1%$154/sqft |
Source: Independent Real Estate Group #71210281 Report a problem | ||
| 5/24/2011 | Price change | $484,900-2%$155/sqft |
Source: Independent Real Estate Group #71210281 Report a problem | ||
| 5/14/2011 | Price change | $494,900-5.7%$159/sqft |
Source: Independent Real Estate Group #71210281 Report a problem | ||
| 5/9/2011 | Price change | $524,900-2.8%$168/sqft |
Source: Independent Real Estate Group #71210281 Report a problem | ||
| 5/6/2011 | Price change | $539,900-0.9%$173/sqft |
Source: NCI #71210281 Report a problem | ||
| 4/30/2011 | Price change | $544,900-0.9%$175/sqft |
Source: NCI #71210281 Report a problem | ||
| 4/18/2011 | Price change | $549,900-0.9%$176/sqft |
Source: NCI #71210281 Report a problem | ||
| 4/8/2011 | Listed for sale | $554,900-14.6%$178/sqft |
Source: NCI #71210281 Report a problem | ||
| 6/19/2010 | Listing removed | $649,900$208/sqft |
Source: FreeHomeListingOnLine.com #340 Report a problem | ||
| 6/15/2010 | Listed for sale | $649,900+20.5%$208/sqft |
Source: FreeHomeListingOnLine.com #340 Report a problem | ||
| 11/1/2004 | Sold | $539,233$173/sqft |
Source: Public Record Report a problem | ||
Public tax history
| Year | Property taxes | Tax assessment |
|---|---|---|
| 2025 | $12,309 +3.1% | $883,000 +5.9% |
| 2024 | $11,936 +8.2% | $834,100 +18.8% |
| 2023 | $11,030 +6% | $702,100 +13.9% |
| 2022 | $10,401 +3.2% | $616,200 +5% |
| 2021 | $10,078 +4.7% | $586,600 +0.5% |
| 2020 | $9,626 +4.8% | $583,400 +5.8% |
| 2019 | $9,183 +4.7% | $551,200 +4.2% |
| 2018 | $8,774 +0.3% | $528,900 -0.8% |
| 2017 | $8,744 +0.4% | $533,200 +2.6% |
| 2016 | $8,708 +2.2% | $519,900 +0.6% |
| 2015 | $8,524 +6.7% | $516,600 -1.3% |
| 2014 | $7,989 +7.7% | $523,500 +9.7% |
| 2013 | $7,420 +4.2% | $477,200 -5.3% |
| 2012 | $7,120 +7.9% | $503,900 +4% |
| 2011 | $6,601 +1.9% | $484,300 -7.1% |
| 2010 | $6,477 +0.3% | $521,100 -12.6% |
| 2009 | $6,460 +4.8% | $596,500 -2.8% |
| 2008 | $6,165 +19.5% | $613,400 +13.4% |
| 2007 | $5,158 +0.6% | $540,700 +6.4% |
| 2006 | $5,125 +28.2% | $508,400 +32.1% |
| 2005 | $3,998 | $384,800 |
Find assessor info on the county website
Neighborhood: 01536
Nearby homes
- $1,108,9004 bd3 ba4.1k sqft22 Valley View Dr, North Grafton, MA 01536Off Market
- $1,167,1004 bd3 ba5k sqft4 Valley View Dr, North Grafton, MA 01536Off Market
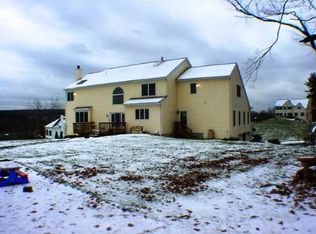
- $1,004,5004 bd2 ba3.2k sqft20 Valley View Dr, North Grafton, MA 01536Off Market
- $1,474,3005 bd4 ba5.1k sqft35 Valley View Dr, North Grafton, MA 01536Off Market
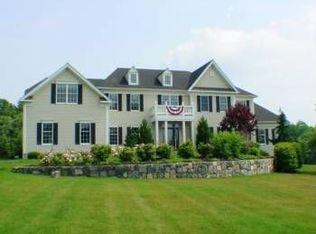
- $945,9004 bd4 ba3.3k sqft37 Valley View Dr, North Grafton, MA 01536Off Market
- $1,234,5004 bd4 ba4.4k sqft33 Valley View Dr, North Grafton, MA 01536Off Market
- $1,035,7004 bd2 ba4.6k sqft2 Valley View Dr, North Grafton, MA 01536Off Market
- $1,139,3004 bd4 ba3.9k sqft7 Valley View Dr, North Grafton, MA 01536Off Market
Nearby schools
GreatSchools rating
- 7/10North Street Elementary SchoolGrades: 2-6Distance: 1.3 mi
- 8/10Grafton Middle SchoolGrades: 7-8Distance: 2.1 mi
- 7/10Grafton High SchoolGrades: 9-12Distance: 2.2 mi
Schools provided by the listing agent
- Elementary: North Grafton
- Middle: Grafton Ms
- High: Grafton Senior
Source: MLS PIN. This data may not be complete. We recommend contacting the local school district to confirm school assignments for this home.
Get a cash offer in 3 minutes
Find out how much your home could sell for in as little as 3 minutes with a no-obligation cash offer.
Estimated market value
$1,045,100
Get a cash offer in 3 minutes
Find out how much your home could sell for in as little as 3 minutes with a no-obligation cash offer.
Estimated market value
$1,045,100
- Massachusetts
- Worcester County
- Grafton
- 01536
- 24 Valley View Dr
