Welcome home to 24 Valmont! A beautifully remodeled residence in the highly sought-after Valmont community of Terramor Village! Turnkey homes this size are few and far in between. Gorgeous hardwood flooring flows throughout the main living areas, while brand new plush carpet warms the bedrooms upstairs. Every window in the home has been replaced, flooding the space with natural light and giving it that coveted light-and-bright feel from the moment you walk in. The kitchen and bathrooms shine with brand new quartz countertops, a new kitchen sink and faucet, and stylish new light fixtures; combining fresh, modern finishes with everyday functionality. This is a true move-in-ready home, thoughtfully upgraded top to bottom. One of the best details about this home, is that the large 2 car garage is directly below the property with the one of the longest driveways in the development.
Beyond the front door, enjoy the unbeatable Ladera Ranch lifestyle: miles of scenic trails and parks, resort-style pools and spas, the community's famous water park, a skate park, sports courts, and even a dog park; all just minutes away. You're also close to local restaurants, coffee shops, grocery stores, and boutique shops, a breweries and much more. This isn't just a 2 bedroom home in Ladera, it's the lifestyle you've been dreaming of!
For sale
Listed by: Douglas Elliman of California • Mark Elmasry • Contact: markelmasryrealty@gmail.com
$695,000
24 Valmont Way, Mission Viejo, CA 92694
2beds
989sqft
Condominium
Built in 2004
-- sqft lot
$692,200 Zestimate®
$703/sqft
$730/mo HOA
What's special
- 9 days
- 484
- 26
Likely to sell faster than
Zillow last checked:
Listing updated:
Listed by:
Mark Elmasry DRE #01953918 markelmasryrealty@gmail.com,
Douglas Elliman of California
Source: CRMLS,MLS#: OC26187776 Originating MLS: California Regional MLS
Originating MLS: California Regional MLSFacts & features
Interior
Bedrooms & bathrooms
- Bedrooms: 2
- Bathrooms: 3
- Full bathrooms: 2
- 1/2 bathrooms: 1
- Main level bathrooms: 1
- Main level bedrooms: 2
Rooms
- Room types: Bedroom
Bedroom
- Features: All Bedrooms Up
Cooling
- Central Air
Appliances
- Laundry: Inside, Laundry Closet
Features
- All Bedrooms Up
- Has fireplace: No
- Fireplace features: None
- Common walls with other units/homes: 1 Common Wall,No One Above,No One Below
Interior area
- Total interior livable area: 989 sqft
Property
Parking
- Total spaces: 2
- Parking features: Garage - Attached
- Attached garage spaces: 2
Features
- Levels: Two
- Stories: 2
- Entry location: Second level
- Pool features: Community, Association
- Has view: Yes
- View description: City Lights, Trees/Woods
Lot
- Size: 6.36 Acres
- Features: 0-1 Unit/Acre
Details
- Parcel number: 93837487
- Special conditions: Standard
Construction
Type & style
- Home type: Condo
- Property subtype: Condominium
- Attached to another structure: Yes
Condition
- New construction: No
- Year built: 2004
Utilities & green energy
- Sewer: Public Sewer
- Water: Public
Community & HOA
Community
- Features: Biking, Dog Park, Hiking, Park, Storm Drain(s), Street Lights, Pool
- Subdivision: Valmont (Valm)
HOA
- Has HOA: Yes
- Amenities included: Dog Park, Outdoor Cooking Area, Other Courts, Barbecue, Picnic Area, Playground, Pool, Spa/Hot Tub
- HOA fee: $231 monthly
- HOA name: LRMAC
- HOA phone: 949-218-0900
- Second HOA fee: $499 monthly
Location
- Region: Mission Viejo
Financial & listing details
- Price per square foot: $703/sqft
- Tax assessed value: $491,272
- Date on market: 8/27/2026
- Cumulative days on market: 9 days
- Listing terms: Cash,Cash to New Loan
- Inclusions: All appliances included
Estimated market value
$692,200
$658,000 - $727,000
$3,345/mo
Price history
| Date | Event | Price |
|---|---|---|
| 8/27/2026 | Listed for sale | $695,000+67.5%$703/sqft |
Source:  CRMLS #OC26187776 Report a problem CRMLS #OC26187776 Report a problem | ||
| 1/5/2024 | Listing removed | -- |
Source:  Douglas Elliman Report a problem Douglas Elliman Report a problem | ||
| 12/18/2023 | Price change | $3,100-3.1%$3/sqft |
Source: Zillow Rentals Report a problem | ||
| 11/17/2023 | Listed for rent | $3,200+36.2%$3/sqft |
Source: Zillow Rentals Report a problem | ||
| 5/19/2017 | Listing removed | $2,350$2/sqft |
Source: Realty One Group Inc #OC17098682 Report a problem | ||
| 5/6/2017 | Listed for rent | $2,350$2/sqft |
Source: Realty One Group Inc #OC17098682 Report a problem | ||
| 5/2/2017 | Sold | $415,000-2.3%$420/sqft |
Source: Public Record Report a problem | ||
| 4/18/2017 | Pending sale | $424,900$430/sqft |
Source: Re/Max Signature Services #OC16738251 Report a problem | ||
| 3/23/2017 | Listed for sale | $424,900$430/sqft |
Source: Re/Max Signature Services #OC16738251 Report a problem | ||
| 2/9/2017 | Listing removed | $424,900$430/sqft |
Source: Re/Max Signature Services #OC16738251 Report a problem | ||
| 11/2/2016 | Price change | $424,900-3.4%$430/sqft |
Source: Re/Max Signature Services #OC16738251 Report a problem | ||
| 10/31/2016 | Listed for sale | $440,000+30.2%$445/sqft |
Source: Re/Max Signature Services #OC16736684 Report a problem | ||
| 11/25/2013 | Sold | $338,000-2%$342/sqft |
Source: Public Record Report a problem | ||
| 11/4/2013 | Pending sale | $345,000$349/sqft |
Source: Realty ONE Group #OC13091402 Report a problem | ||
| 8/17/2013 | Price change | $345,000-5.5%$349/sqft |
Source: Realty ONE Group #OC13091402 Report a problem | ||
| 7/10/2013 | Price change | $365,000-3.7%$369/sqft |
Source: Realty ONE Group #OC13091402 Report a problem | ||
| 5/17/2013 | Listed for sale | $379,000+35.4%$383/sqft |
Source: Realty ONE Group #OC13091402 Report a problem | ||
| 11/20/2008 | Sold | $280,000-36.7%$283/sqft |
Source: Public Record Report a problem | ||
| 6/24/2005 | Sold | $442,000+26.5%$447/sqft |
Source: Public Record Report a problem | ||
| 12/23/2004 | Sold | $349,500$353/sqft |
Source: Public Record Report a problem | ||
Public tax history
| Year | Property taxes | Tax assessment |
|---|---|---|
| 2026 | -- | $491,272 +2% |
| 2025 | $6,780 +1.7% | $481,640 +2% |
| 2024 | $6,664 +1.8% | $472,197 +2% |
| 2023 | $6,549 -1.4% | $462,939 +2% |
| 2022 | $6,643 +2% | $453,862 +2% |
| 2021 | $6,509 +1.1% | $444,963 +1% |
| 2020 | $6,439 | $440,401 +2% |
| 2019 | $6,439 +0.2% | $431,766 +2% |
| 2018 | $6,426 +13.3% | $423,300 +19.5% |
| 2017 | $5,670 | $354,328 +2% |
| 2016 | $5,670 +0.7% | $347,381 +0.8% |
| 2015 | $5,628 -1.4% | $344,753 +2% |
| 2014 | $5,707 | $338,000 +33.2% |
| 2013 | -- | $253,800 |
| 2012 | -- | $253,800 -6% |
| 2011 | -- | $270,000 +8.4% |
| 2010 | -- | $249,000 -11.1% |
| 2009 | -- | $280,000 -16.2% |
| 2008 | -- | $334,000 -27.4% |
| 2007 | -- | $459,856 +2% |
| 2006 | -- | $450,840 +29.1% |
| 2005 | -- | $349,254 |
Find assessor info on the county website
Monthly payment
Est. payment
Payment breakdown
Explore the cost of this home by adjusting the details. Changes won't be saved.Climate risks
Neighborhood: Terramor Village
Nearby schools
Schools provided by the listing agent
- Elementary: Oso Grande
- High: San Juan Hills
Source: CRMLS. This data may not be complete. We recommend contacting the local school district to confirm school assignments for this home.
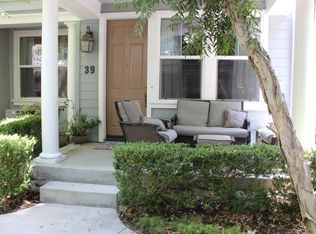
- $743,1002 bd3 ba1.3k sqft39 Hinterland Way, Mission Viejo, CA 92694Off Market
- $745,2002 bd2 ba1.3k sqft41 Hinterland Way, Mission Viejo, CA 92694Off Market
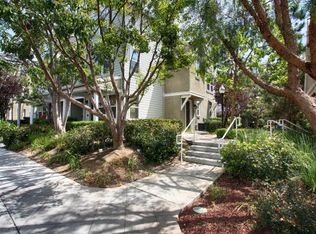
- $777,7002 bd2 ba1.2k sqft26 Triad Ln, Mission Viejo, CA 92694Off Market
- $619,0001 bd2 ba1.1k sqft8 Hinterland Way, Mission Viejo, CA 92694Off Market
Similar homes
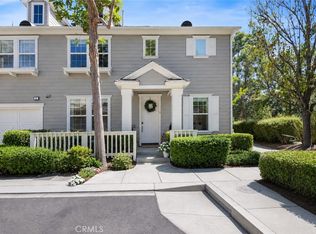
- $829,9002 bd3 ba1.2k sqft2 Corbin St, Ladera Ranch, CA 92694For Sale
 MLS ID #OC26168403, William Packard, Quentin Foster, Broker. CRMLS
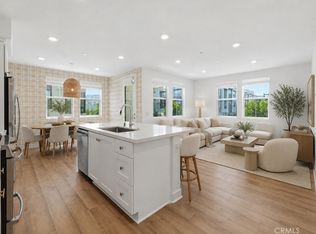
 - $699,0002 bd2 ba1.2k sqft1501 Lasso Way #202, Ladera Ranch, CA 92694For Sale
 MLS ID #OC26173462, Yuliia Andrieieva, Keller Williams OC Coastal Realty. CRMLS
 - $674,9992 bd2 ba1.1k sqft138 Via Contento, Rancho Santa Margarita, CA 92688For Sale
 MLS ID #PW26133165, Mary Hale, Nordine Realty, Inc. CRMLS
 - $649,9002 bd2 ba1k sqft26622 Merienda APT 4, Laguna Hills, CA 92656For Sale
 MLS ID #OC26100833, Tom Schulze, Wise Choices Realty. CRMLS
Local buyer's agents are ready to help
