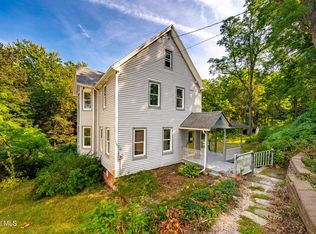
Turn Key Home! Enjoy spacious eat in Kitchen including all appliances, tile floor, large pantry and center island for additional seating. Hardwood floors, first floor bedroom and full bath, 2 additional large bedroom with full bath on second floor. With space for home office on landing Full basement with bilco doors, front porch on quiet street to enjoy the outdoors.
Pending
$310,000
24 Van Buren Avenue, Castleton, NY 12033
3beds
1,728sqft
Single Family Residence, Residential
Built in 2007
7,405 Square Feet Lot
$318,900 Zestimate®
$179/sqft
$-- HOA
What's special
First floor bedroomTile floorLarge pantryHardwood floorsSpacious eat in kitchenAll appliances
- 12 days
- 594
- 42
Likely to sell faster than
Zillow last checked:
Listing updated:
Listed by:
Howard Hanna Capital Inc 518-286-1000,
Debbie F Constanza 518-376-6228
Source: Global MLS,MLS#: 202625687
Facts & features
Interior
Bedrooms & bathrooms
- Bedrooms: 3
- Bathrooms: 2
- Full bathrooms: 2
Bedroom
- Level: First
Bedroom
- Level: Second
Bedroom
- Level: Second
Full bathroom
- Level: First
Full bathroom
- Level: Second
Kitchen
- Level: First
Living room
- Level: First
Loft
- Level: Second
Heating
- Forced Air, Natural Gas
Cooling
- Central Air
Appliances
- Included: Dishwasher, Microwave, Range, Refrigerator, Washer/Dryer
- Laundry: In Basement
Features
- Ceramic Tile Bath, Eat-in Kitchen, Kitchen Island
- Flooring: Carpet, Ceramic Tile, Hardwood
- Basement: Bilco Doors,Full,Interior Entry,Unfinished
Interior area
- Total structure area: 1,728
- Total interior livable area: 1,728 sqft
- Finished area above ground: 1,728
- Finished area below ground: 0
Video & virtual tour
Property
Parking
- Total spaces: 4
- Parking features: Paved, Driveway
- Has uncovered spaces: Yes
Features
- Patio & porch: Front Porch
Lot
- Size: 7,405 Square Feet
- Features: Level, Road Frontage
Details
- Additional structures: Shed(s)
- Parcel number: 384401 198.16549.2
- Zoning description: Single Residence
- Special conditions: Estate
Construction
Type & style
- Home type: SingleFamily
- Architectural style: Cape Cod
- Property subtype: Single Family Residence, Residential
Materials
- Vinyl Siding
- Foundation: Concrete Perimeter
- Roof: Asphalt
Condition
- New construction: No
- Year built: 2007
Utilities & green energy
- Sewer: Public Sewer
- Water: Public
Community & HOA
HOA
- Has HOA: No
Location
- Region: Castleton
Financial & listing details
- Price per square foot: $179/sqft
- Tax assessed value: $311,676
- Annual tax amount: $7,513
- Date on market: 9/9/2026
Estimated market value
$318,900
$303,000 - $335,000
$2,452/mo
Price history
| Date | Event | Price |
|---|---|---|
| 9/14/2026 | Pending sale | $310,000$179/sqft |
Source:  Global MLS #202625687 Report a problem Global MLS #202625687 Report a problem | ||
| 9/9/2026 | Listed for sale | $310,000+64.5%$179/sqft |
Source: Global MLS #202625687 Report a problem | ||
| 11/9/2012 | Sold | $188,500-5.7%$109/sqft |
Source: Global MLS #201217991 Report a problem | ||
| 8/7/2012 | Price change | $199,900-4.8%$116/sqft |
Source: Chatham Properties #201217991 Report a problem | ||
| 7/20/2012 | Listed for sale | $209,900-7.9%$121/sqft |
Source: Chatham Properties #201217991 Report a problem | ||
| 1/2/2008 | Sold | $227,900$132/sqft |
Source: Public Record Report a problem | ||
Public tax history
| Year | Property taxes | Tax assessment |
|---|---|---|
| 2025 | -- | $191,400 |
| 2024 | -- | $191,400 |
| 2023 | -- | $191,400 |
| 2022 | -- | $191,400 |
| 2021 | -- | $191,400 |
| 2020 | -- | $191,400 |
| 2019 | -- | $191,400 |
| 2018 | -- | $191,400 |
| 2017 | $6,840 | $191,400 |
| 2016 | -- | $191,400 |
| 2015 | -- | $191,400 |
| 2014 | -- | $191,400 -8% |
| 2013 | -- | $208,000 -8.8% |
| 2012 | -- | $228,000 |
| 2011 | -- | $228,000 |
| 2010 | -- | $228,000 |
| 2009 | -- | $228,000 |
| 2008 | -- | $228,000 +10263.6% |
| 2007 | -- | $2,200 |
| 2006 | -- | $2,200 |
| 2005 | -- | $2,200 |
| 2004 | -- | $2,200 |
| 2003 | -- | $2,200 |
| 2002 | -- | $2,200 |
| 2001 | -- | $2,200 +219900% |
| 2000 | -- | $1 |
Find assessor info on the county website
Monthly payment
Climate risks
Neighborhood: 12033
Similar homes
- $254,9003 bd1 ba1.4k sqft116 Seaman Avenue, Castleton, NY 12033Active
 MLS ID #202626264, Nicole Wilkie, Listing by: Howard Hanna Capital Inc. Global MLS
 - $299,9003 bd1 ba1k sqft1425 Van Hoesen Road, Castleton, NY 12033Active

 MLS ID #20265457, Jolene Morris, Listing by: Howard Hanna Capital, Inc.. HVCRMLS
 - $359,9005 bd3 ba2.3k sqft25 Green Avenue, Castleton On Hudson, NY 12033Active
 MLS ID #202624558, Jessica Bedard, Listing by: Realty One Group Key. Global MLS
 - $363,0003 bd2 ba1.5k sqft1487 Bame Rd, Castleton, NY 12033For Sale By Owner
- $324,9003 bd2 ba1.5k sqft754 Bunker Hill Road, Nassau, NY 12123ActiveMLS ID #20263774, Theodore Banta III, Listing by: RVW Select Properties. HVCRMLS
