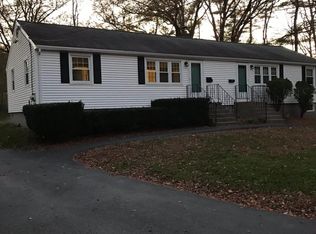
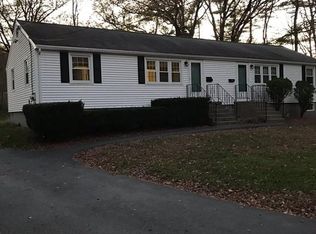
Presenting 24 Vernon Road; a BRAND NEW complete DREAM RENOVATION FROM THE STUDS OUT! Every inch of this THREE BEDROOM THREE FULL BATHROOM ranch which is set on a beautiful New England cul-de-sac has been immaculately redone with no expense spared. The bright and airy first floor includes a gorgeous new kitchen, open living room, two bedrooms and 2 full baths, while the FINISHED BASEMENT offers roughly 850 sqft of additional living area, consisting of a third bedroom, third full bathroom and two other finished rooms perfect for a GAME ROOM, OFFICE, DEN, etc.. ALL NEW electric, drywall, plumbing, roof, windows, kitchen, baths, flooring, vinyl siding, etc.. Young heating system and hot water tank. CALL THIS CUSTOM HOME YOURS AND ENJOY IT WITH FRIENDS AND FAMILY THIS SUMMER! Pictures to Follow!!!
Sold for $612,000
$612,000
24 Vernon Rd, Medway, MA 02053
3beds
1,762sqft
Single Family Residence
Built in 1958
0.31 Acres Lot
$613,500 Zestimate®
$347/sqft
$3,597 Estimated rent
Home value
$613,500
$577,000 - $656,000
$3,597/mo
Zestimate® history
Owner options
List your home for rent
$3,597/mo
Rent Zestimate®
Find your next renter with Zillow Rental Manager. Plus, with online applications, you can quickly screen prospective tenants – for free.
$3,597/mo
Rent Zestimate®
Refinance and save
$3,985/mo
Est. payment
Refinancing to a lower rate could help reduce your monthly payments and save thousands over the life of the loan.
$3,985/mo
Est. payment
Explore your selling options
Work with a Zillow partner agent
Leverage their expertise and Zillow's premium Showcase listings to get your home seen by more buyers.
Get startedList with your own agent
Get your home in front of millions of buyers by listing it on Zillow.
Learn how to do itSell it yourself
Take full control of how buyers see your home on Zillow by listing For Sale by Owner (FSBO).
List your homeWhat's special
Gorgeous new kitchen
Zillow last checked:
Listing updated:
Listed by:
Robert Hadge 781-389-0293,
eXp Realty LLC - Corporate Office 888-854-7493
Bought with:
Jessica Rice
ERA Key Realty Services
Source: MLS PIN,MLS#: 73517793
Facts & features
Interior
Bedrooms & bathrooms
- Bedrooms: 3
- Bathrooms: 3
- Full bathrooms: 3
- Main level bedrooms: 2
Primary bedroom
- Features: Closet, Remodeled
- Level: Main,First
Bedroom 2
- Features: Closet, Remodeled
- Level: Main,First
Bedroom 3
- Features: Closet
- Level: Basement
Primary bathroom
- Features: Yes
Bathroom 1
- Features: Bathroom - Full
- Level: First
Bathroom 2
- Features: Bathroom - Full
- Level: First
Bathroom 3
- Features: Bathroom - Full
- Level: Basement
Kitchen
- Features: Remodeled
- Level: Main,First
Living room
- Features: Remodeled
- Level: Main,First
Heating
- Baseboard, Oil
Cooling
- None
Appliances
- Included: Water Heater, Range, Dishwasher, Microwave, Refrigerator
- Laundry: In Basement
Features
- Den, Bonus Room, Internet Available - Unknown
- Flooring: Tile, Hardwood
- Doors: Insulated Doors
- Windows: Insulated Windows
- Basement: Full,Finished,Interior Entry,Bulkhead
- Number of fireplaces: 1
Interior area
- Total structure area: 1,762
- Total interior livable area: 1,762 sqft
- Finished area above ground: 912
- Finished area below ground: 850
Property
Parking
- Total spaces: 4
- Parking features: Paved Drive, Off Street, Paved
- Uncovered spaces: 4
Accessibility
- Accessibility features: No
Features
- Patio & porch: Deck
- Exterior features: Deck, Rain Gutters
Lot
- Size: 0.31 Acres
- Features: Wooded
Details
- Parcel number: 3165570
- Zoning: AR-I
Construction
Type & style
- Home type: SingleFamily
- Architectural style: Ranch
- Property subtype: Single Family Residence
Materials
- Frame
- Foundation: Concrete Perimeter
- Roof: Shingle
Condition
- Year built: 1958
Utilities & green energy
- Electric: Circuit Breakers
- Sewer: Public Sewer
- Water: Public
Community & HOA
Community
- Features: Public Transportation, Shopping, Park, Walk/Jog Trails, Highway Access, House of Worship, Public School, Other
HOA
- Has HOA: No
Location
- Region: Medway
Financial & listing details
- Price per square foot: $347/sqft
- Tax assessed value: $417,900
- Annual tax amount: $5,955
- Date on market: 6/13/2026
- Listing terms: Contract
Price history
| Date | Event | Price |
|---|---|---|
| 7/24/2026 | Sold | $612,000+2.2%$347/sqft |
Source: MLS PIN #73517793 Report a problem | ||
| 7/1/2026 | Pending sale | $599,000$340/sqft |
Source: MLS PIN #73517793 Report a problem | ||
| 6/20/2026 | Price change | $599,000-4.8%$340/sqft |
Source: MLS PIN #73517793 Report a problem | ||
| 6/7/2026 | Listed for sale | $629,000$357/sqft |
Source: MLS PIN #73517793 Report a problem | ||
| 6/1/2026 | Contingent | $629,000$357/sqft |
Source: MLS PIN #73517793 Report a problem | ||
| 5/19/2026 | Listed for sale | $629,000+72.3%$357/sqft |
Source: MLS PIN #73517793 Report a problem | ||
| 10/31/2025 | Sold | $365,000-5.2%$207/sqft |
Source: MLS PIN #73421667 Report a problem | ||
| 10/4/2025 | Contingent | $385,000$219/sqft |
Source: MLS PIN #73421667 Report a problem | ||
| 9/23/2025 | Listed for sale | $385,000$219/sqft |
Source: MLS PIN #73421667 Report a problem | ||
| 8/31/2025 | Contingent | $385,000$219/sqft |
Source: MLS PIN #73421667 Report a problem | ||
| 8/24/2025 | Listed for sale | $385,000+213%$219/sqft |
Source: MLS PIN #73421667 Report a problem | ||
| 10/31/1994 | Sold | $123,000$70/sqft |
Source: Public Record Report a problem | ||
Public tax history
| Year | Property taxes | Tax assessment |
|---|---|---|
| 2025 | $5,955 -1% | $417,900 |
| 2024 | $6,018 +8.6% | $417,900 +20.3% |
| 2023 | $5,539 +2.1% | $347,500 +8.4% |
| 2022 | $5,426 +5.6% | $320,500 +8.9% |
| 2021 | $5,138 +4.8% | $294,300 +5.1% |
| 2020 | $4,902 +4.2% | $280,100 +1% |
| 2019 | $4,706 +5.3% | $277,300 +9.6% |
| 2018 | $4,468 -0.6% | $253,000 +0.9% |
| 2017 | $4,493 +7.2% | $250,700 +8.3% |
| 2016 | $4,191 +6% | $231,400 +6.7% |
| 2015 | $3,954 -0.8% | $216,800 +2.5% |
| 2014 | $3,987 +1.1% | $211,600 -0.4% |
| 2013 | $3,944 +2.5% | $212,500 -3.5% |
| 2012 | $3,847 +2.5% | $220,100 +0.3% |
| 2011 | $3,753 -6.3% | $219,500 -10.7% |
| 2010 | $4,004 +7.8% | $245,800 |
| 2009 | $3,716 +3.9% | $245,800 -3.4% |
| 2008 | $3,578 +0.2% | $254,500 -5.1% |
| 2007 | $3,572 +3.9% | $268,200 +1.1% |
| 2006 | $3,437 +7% | $265,400 +17.6% |
| 2005 | $3,212 +12.3% | $225,700 +10.2% |
| 2004 | $2,860 +3.4% | $204,900 |
| 2003 | $2,766 +15.2% | $204,900 +39.2% |
| 2001 | $2,401 | $147,200 |
Find assessor info on the county website
Neighborhood: 02053
Nearby homes
- $615,5004 bd2 ba1.4k sqft22 Vernon Rd, Medway, MA 02053Off Market
- $510,2002 bd1 ba800 sqft27 Vernon Rd, Medway, MA 02053Off Market
- $667,3002 bd1 ba768 sqft27 Vernon Rd #A, Medway, MA 02053Off Market
- $---- bd-- ba-- sqft27A Vernon Rd, Medway, MA 02053Off Market
- $790,0004 bd3 ba2.2k sqft20 Vernon Rd, Medway, MA 02053Off Market
- $530,4003 bd1 ba1.1k sqft23 Vernon Rd, Medway, MA 02053Off Market
- $522,8003 bd1 ba1.1k sqft21 Vernon Rd, Medway, MA 02053Off Market
- $510,0003 bd2 ba1.3k sqft18 Vernon Rd, Medway, MA 02053Sold
Nearby schools
GreatSchools rating
- 7/10Medway Middle SchoolGrades: 5-8Distance: 0.8 mi
- 9/10Medway High SchoolGrades: 9-12Distance: 2.2 mi
- NAJohn D Mc Govern Elementary SchoolGrades: PK-1Distance: 0.9 mi
Schools provided by the listing agent
- Elementary: Public
- Middle: Public
- High: Public
Source: MLS PIN. This data may not be complete. We recommend contacting the local school district to confirm school assignments for this home.
Get a cash offer in 3 minutes
Find out how much your home could sell for in as little as 3 minutes with a no-obligation cash offer.
Estimated market value
$613,500
Get a cash offer in 3 minutes
Find out how much your home could sell for in as little as 3 minutes with a no-obligation cash offer.
Estimated market value
$613,500
- Massachusetts
- Norfolk County
- Medway
- 02053
- 24 Vernon Rd
