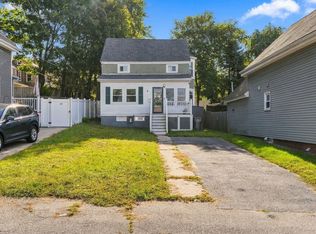
Affordable 3-bedroom, 1.5-bath Colonial offering a great opportunity for first-time homebuyers! Such a good feel home. This solid property needs some love but has plenty of potential to make it your own. Hardwood floors run throughout, and the bright, open front-to-back living and dining area features a slider leading to a spacious backyard. The large and open kitchen is ready for your personal touches and features a window overlooking the backyard, bringing in natural light and offering a nice view of the outdoor space. A convenient half bath is located just off the kitchen. Upstairs you’ll find three good-sized bedrooms with hardwood flooring, a full bath, and a bonus area perfect for a small home office or playroom. The basement offers convenient side-door access, laundry with washer and dryer included, sump pump and plenty of storage space. The beautiful, spacious backyard is a wonderful extension of the home, offering plenty of room for entertaining, gardening, play, or simply relaxing outdoors. A storage shed provides convenient space for lawn equipment, tools, and outdoor essentials. Driveway can park up to 4 cars. Heating system & hot water tank 10 years old, roof 7 years old. Conveniently located near Hunking School, the Bradford commuter rail station, shopping, and Route 495. This home is just waiting for the right buyer to bring their vision and make it their own! No open houses—private showings only. OFFER DEADLINE SUNDAY, AUGUST 23RD BY 7PM
Pending
$440,000
24 Vernon St, Haverhill, MA 01835
3beds
1,144sqft
Single Family Residence
Built in 1906
7,004 Square Feet Lot
$455,500 Zestimate®
$385/sqft
$-- HOA
What's special
Hardwood floors run throughoutBeautiful spacious backyardLarge and open kitchenPlenty of storage space
- 25 days
- 74
- 0
Likely to sell faster than
Zillow last checked:
Listing updated:
Listed by:
Abate & Ford Real Estate Team 508-954-7496,
Coldwell Banker Realty - Haverhill 978-372-8577,
Elizabeth Ford 508-954-7496
Source: MLS PIN,MLS#: 73565554
Facts & features
Interior
Bedrooms & bathrooms
- Bedrooms: 3
- Bathrooms: 2
- Full bathrooms: 1
- 1/2 bathrooms: 1
Primary bedroom
- Features: Closet, Flooring - Hardwood, Lighting - Overhead
- Level: Second
- Area: 144.79
- Dimensions: 11.58 x 12.5
Bedroom 2
- Features: Closet, Flooring - Hardwood, Lighting - Overhead
- Level: Second
- Area: 122.59
- Dimensions: 11.58 x 10.58
Bedroom 3
- Features: Closet, Flooring - Hardwood, Lighting - Overhead
- Level: Second
- Area: 104.77
- Dimensions: 11.75 x 8.92
Bathroom 1
- Features: Bathroom - Half, Flooring - Stone/Ceramic Tile
- Level: First
- Area: 22.45
- Dimensions: 5.08 x 4.42
Bathroom 2
- Features: Bathroom - Full, Bathroom - With Tub & Shower, Flooring - Stone/Ceramic Tile
- Level: Second
- Area: 45.12
- Dimensions: 6.08 x 7.42
Dining room
- Features: Flooring - Hardwood, Exterior Access, Open Floorplan
- Level: First
- Area: 104.62
- Dimensions: 9.58 x 10.92
Kitchen
- Features: Flooring - Hardwood
- Level: First
- Area: 226.43
- Dimensions: 11.42 x 19.83
Living room
- Features: Flooring - Hardwood, Open Floorplan
- Level: First
- Area: 168.63
- Dimensions: 11.83 x 14.25
Heating
- Baseboard, Oil
Cooling
- Window Unit(s)
Appliances
- Included: Water Heater, Range, Dishwasher, Refrigerator, Washer, Dryer
- Laundry: Electric Dryer Hookup, Washer Hookup, In Basement
Features
- Flooring: Tile, Hardwood
- Doors: Insulated Doors
- Windows: Insulated Windows
- Basement: Full,Sump Pump,Unfinished
- Has fireplace: No
Interior area
- Total structure area: 1,144
- Total interior livable area: 1,144 sqft
- Finished area above ground: 1,144
Property
Parking
- Total spaces: 4
- Parking features: Paved Drive, Off Street
- Uncovered spaces: 4
Features
- Patio & porch: Porch
- Exterior features: Porch, Storage
Lot
- Size: 7,004 Square Feet
Details
- Parcel number: M:0716 B:00002 L:23,1936836
- Zoning: RES
Construction
Type & style
- Home type: SingleFamily
- Architectural style: Colonial
- Property subtype: Single Family Residence
Materials
- Frame
- Foundation: Stone
- Roof: Shingle
Condition
- Year built: 1906
Utilities & green energy
- Electric: Circuit Breakers
- Sewer: Public Sewer
- Water: Public
- Utilities for property: for Electric Range, for Electric Oven
Community & HOA
Community
- Features: Public Transportation, Shopping, Park, Walk/Jog Trails, Medical Facility, Bike Path, Highway Access, House of Worship, Private School, Public School, T-Station
HOA
- Has HOA: No
Location
- Region: Haverhill
Financial & listing details
- Price per square foot: $385/sqft
- Tax assessed value: $410,900
- Annual tax amount: $4,401
- Date on market: 9/10/2026
Estimated market value
$455,500
$433,000 - $478,000
$2,972/mo
Price history
| Date | Event | Price |
|---|---|---|
| 9/7/2026 | Pending sale | $440,000$385/sqft |
Source: MLS PIN #73565554 Report a problem | ||
| 8/25/2026 | Contingent | $440,000$385/sqft |
Source: MLS PIN #73565554 Report a problem | ||
| 8/19/2026 | Listed for sale | $440,000+193.3%$385/sqft |
Source: MLS PIN #73565554 Report a problem | ||
| 1/20/2000 | Sold | $150,000$131/sqft |
Source: Public Record Report a problem | ||
Public tax history
| Year | Property taxes | Tax assessment |
|---|---|---|
| 2025 | $4,401 +5% | $410,900 +4.3% |
| 2024 | $4,193 +3.4% | $394,100 +8.4% |
| 2023 | $4,054 | $363,600 |
| 2022 | $4,054 +6.7% | $363,600 +28.6% |
| 2021 | $3,799 +1.4% | $282,700 +2.6% |
| 2020 | $3,748 -2.5% | $275,600 |
| 2019 | $3,845 +3.4% | $275,600 +5.7% |
| 2018 | $3,718 +6.7% | $260,700 +12.2% |
| 2017 | $3,484 +1.4% | $232,400 +3.9% |
| 2016 | $3,436 +5.9% | $223,700 +5.8% |
| 2015 | $3,245 +0.7% | $211,400 +5.5% |
| 2014 | $3,223 +2.8% | $200,300 |
| 2013 | $3,135 +1.6% | $200,300 -4.2% |
| 2012 | $3,085 +1.8% | $209,000 -4% |
| 2011 | $3,031 +4.7% | $217,600 -4.1% |
| 2010 | $2,894 +2.2% | $226,800 -8.3% |
| 2009 | $2,833 +3.8% | $247,400 -4.7% |
| 2008 | $2,730 +2.1% | $259,500 +0.2% |
| 2007 | $2,673 +0.3% | $259,000 +2.4% |
| 2006 | $2,666 +9.4% | $252,900 +11.1% |
| 2005 | $2,438 +4.5% | $227,600 +26.6% |
| 2004 | $2,334 +9.3% | $179,800 +11.7% |
| 2003 | $2,135 +30% | $160,900 +64% |
| 2001 | $1,642 +10.3% | $98,100 +9% |
| 1999 | $1,489 | $90,000 |
Find assessor info on the county website
Monthly payment
Est. payment
Payment breakdown
Explore the cost of this home by adjusting the details. Changes won't be saved.Climate risks
Neighborhood: 01835
Nearby schools
Schools provided by the listing agent
- Elementary: Hunking
- Middle: Hunking
- High: Haverhill High School
Source: MLS PIN. This data may not be complete. We recommend contacting the local school district to confirm school assignments for this home.


Similar homes
- $619,9004 bd2 ba1.5k sqft76 Haseltine St, Haverhill, MA 01835For Sale
 MLS ID #73584519, Sarah MacBurnie, Ocean's Edge Real Estate. MLS PIN
 - $435,0003 bd2 ba1.1k sqft9 Mechanic St, Haverhill, MA 01830For Sale
 MLS ID #73578163, Thomas McDevitt, Chinatti Realty Group, Inc.. MLS PIN
 - $349,9992 bd1 ba1k sqft20A Chadwick St #20A, Haverhill, MA 01835For Sale
 MLS ID #73586031, Emely Cepeda, eXp Realty LLC. MLS PIN
 - $619,0003 bd3 ba1.6k sqft61 Upland Ave, Haverhill, MA 01835For Sale
 MLS ID #73577641, Michael Joy, Coldwell Banker Realty - Haverhill. MLS PIN
