Skip main navigation
Off market
  • $504,900

    24 Versailles Blvd, Cherry Hill, NJ 08003

    3beds
    2,835sqft
    Townhouse
    Built in 1995
    2,178 Square Feet Lot
    $504,900 Zestimate®
    $178/sqft
    $4,164 Estimated rent

    Home value

    $504,900

    $480,000 - $535,000

    $4,164/mo

    Zestimate® history
    Loading
    Loading...

    Owner options

    List your home for rent

    $4,164/mo

    Rent Zestimate®

    Find your next renter with Zillow Rental Manager. Plus, with online applications, you can quickly screen prospective tenants – for free.

    Learn more

    $4,164/mo

    Rent Zestimate®

    Refinance and save

    $3,777/mo

    Est. payment

    Refinancing to a lower rate could help reduce your monthly payments and save thousands over the life of the loan.

    See today's rates

    $3,777/mo

    Est. payment

    Explore your selling options

    Work with a Zillow partner agent

    Leverage their expertise and Zillow's premium Showcase listings to get your home seen by more buyers.

    Get started

    List with your own agent

    Get your home in front of millions of buyers by listing it on Zillow.

    Learn how to do it

    Sell it yourself

    Take full control of how buyers see your home on Zillow by listing For Sale by Owner (FSBO).

    List your home

    What's special

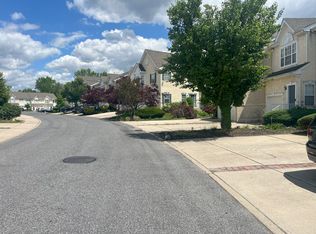
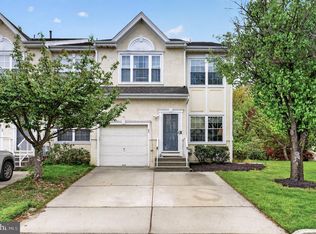
    Welcome to 24 Versailles Blvd, offering over 2,800sf of wonderful "living" space. This is the one you've been waiting for and available for immediate occupancy! Tucked in the much sought after 'Versailles At Europa Community' you'll find this beautiful 3 bedroom (easily 4), 3 full and 1 half bath townhome. When touring, although there's plenty of guest parking, please park in the driveway, which holds 2 cars and that's not including the garage. Enter through the front door and you're sure to be impressed with the open floor plan and gleaming oak wood flooring, covering the main level. The living room is expansive and flows to the dining room, family room and kitchen. The family room is highlighted with a gas fireplace which you will enjoy from most any room on the main floor. The kitchen is large, open, well appointed and is complimented by tons of cabinets and counter space. From the kitchen, step out on to the deck which is the perfect size for dining alfresco or just relaxing and enjoying the peaceful view. The main level is finished off with a tiled half bath, inside access to the garage as well as access to the FULL, finished basement. The basement level offers another large "living" area, lots of storage, a full bathroom and huge office/bedroom with not one, but two closets, one being a walk-in. The walk-out basement gives access to the rear yard that backs to beautiful lawn and the privacy of the wooded backdrop. Up on the second level is where you'll find the 3 bedrooms, laundry room and guest bath. The Owners suite is HUGE, offering a full bath ensuite, with soaking tub, separate shower, walk-in closet and separate sitting room. This room could double as the perfect nursery for your newborn or even a workout area. If that wasn't enough here are even more reasons you'll want to call 24 Verailles Blvd "home"? freshly painted throughout, new HVAC (Feb 2018), new kitchen/deck door (March 2018), new windows (2017), new roof (Sept 2016). Call today to schedule your personal tour and get ready to pack your bags. This one's for you!

    This property is off market, which means it's not currently listed for sale or rent on Zillow. This may be different from what's available on other websites or public sources.
    Facts & features

    Interior

    Bedrooms & bathrooms
    • Bedrooms: 3
    • Bathrooms: 4
    • Full bathrooms: 3
    • 1/2 bathrooms: 1
    Heating
    • Forced air, Gas
    Cooling
    • Central
    Appliances
    • Included: Dishwasher, Garbage disposal
    Features
    • CeilngFan(s), Attic/House Fan, Kitchen - Eat-In, Kitchen - Island, Butlers Pantry, Stall Shower
    • Has fireplace: Yes
    Interior area
    • Total interior livable area: 2,835 sqft

    Property

    Parking
    • Total spaces: 1
    • Parking features: Garage - Attached
    Features
    • Exterior features: Stucco
    Lot
    • Size: 2,178 Square Feet
    Details
    • Parcel number: 09004371200024

    Construction

    Type & style
    • Home type: Townhouse
    Condition
    • Year built: 1995

    Community & HOA

    HOA
    • Has HOA: Yes
    • HOA fee: $70 monthly
    Location
    • Region: Cherry Hill

    Financial & listing details

    • Price per square foot: $178/sqft
    • Tax assessed value: $236,600
    • Annual tax amount: $10,287

    Price history

    DateEventPrice
    8/10/2018Sold$296,000-2.9%$104/sqft
    Source: Public Record Report a problem
    5/6/2018Listed for sale$304,900-4.7%$108/sqft
    Source: BHHS Fox & Roach-Haddonfield #1000514982 Report a problem
    5/26/2010Sold$320,000-7.2%$113/sqft
    Source: Public Record Report a problem
    10/19/2009Price change$345,000-1.1%$122/sqft
    Source: Long and Foster-Cherry Hill #5565936 Report a problem
    7/24/2009Listed for sale$349,000+46.6%$123/sqft
    Source: Long and Foster-Cherry Hill #5565936 Report a problem
    3/10/2003Sold$238,000+39%$84/sqft
    Source: Public Record Report a problem
    11/14/1995Sold$171,280$60/sqft
    Source: Public Record Report a problem

    Public tax history

    YearProperty taxesTax assessment
    2025$10,287 +5.2%$236,600
    2024$9,779 -1.6%$236,600
    2023$9,942 +2.8%$236,600
    2022$9,667 +0.9%$236,600
    2021$9,578 +0%$236,600
    2020$9,573 +0.2%$236,600
    2019$9,549 +1.4%$236,600
    2018$9,419 +1.3%$236,600
    2017$9,294 +1.6%$236,600
    2016$9,147 +1.1%$236,600
    2015$9,045 +2.1%$236,600
    2014$8,858 -15.8%$236,600
    2013$10,525 +2.3%$236,600 +43.2%
    2012$10,287 +5.6%$165,200
    2011$9,740 +2.3%$165,200
    2010$9,525 +2.1%$165,200
    2009$9,332 $165,200
    2008-- $165,200
    2007-- $165,200
    2006-- $165,200
    2005-- $165,200
    2004-- $165,200
    Find assessor info on the county website

    Neighborhood: Greentree

    Nearby schools

    GreatSchools rating
    Schools provided by the listing agent
    • Elementary: JAMES JOHNSON E.S.
    • Middle: HENRY C. BECK M.S.
    • High: CHERRY HILL HIGH-EAST H.S.
    • District: Cherry Hill Twp

    Source: The MLS. This data may not be complete. We recommend contacting the local school district to confirm school assignments for this home.

    Get a cash offer in 3 minutes
    Find out how much your home could sell for in as little as 3 minutes with a no-obligation cash offer.
    Estimated market value
    $504,900
    Get a cash offer in 3 minutes
    Find out how much your home could sell for in as little as 3 minutes with a no-obligation cash offer.
    Estimated market value
    $504,900