This beautifully maintained ranch home is located on a spacious corner lot in the quiet Victor Young subdivision, offering peace and privacy with no HOA. Built in 2010 by renowned local builder Larry Good, known for his attention to detail, the home features 1,902 square feet of comfortable, single level living with 2 bedrooms and 2 full bathrooms. The expansive 1,034 square foot attached garage includes pegboard walls, built-in shelving, and easily accommodates two vehicles, while the covered carport provides additional parking for up to four more. The garage also includes a separate utility room with the furnace, water heater, and water softener. The 0.48-acre lot includes a fully fenced backyard, perfect for outdoor enjoyment. Designed with accessibility in mind, the home includes a concrete ramp from the driveway to the side entrance, extra-wide hallways and doorways, a step-in tub in the primary suite, and a tiled walk-in shower in the hall bath. Recent updates include a new Bosch dishwasher (2022), interior repainting (2022), new gas furnace and A/C (2023), gas lines to the dryer and new gas stovetop (2023), whole-house gutter guards (2024), fresh landscaping (2024), and new carpet in three rooms over hardwood floors (2025). A second screened porch was remodeled into an all-season room with access to a larger, windowed front porch and an atrium door leading to the backyard. The home is equipped with an alarm system, and custom shutters are installed throughout, with an additional set available for the second bedroom. The built-in oven is electric, and both the dryer and stovetop can be used with gas or electric. Immediate possession is available upon closing, making this home move-in ready for its next owner.
Sold
$375,000
24 Victor Dr, Mooresville, IN 46158
2beds
1,902sqft
Residential, Single Family Residence
Built in 2010
0.48 Acres Lot
$390,300 Zestimate®
$197/sqft
$2,002 Estimated rent
Home value
$390,300
$324,000 - $472,000
$2,002/mo
Zestimate® history
Owner options
List your home for rent
$2,002/mo
Rent Zestimate®
Find your next renter with Zillow Rental Manager. Plus, with online applications, you can quickly screen prospective tenants – for free.
$2,002/mo
Rent Zestimate®
Refinance and save
$2,226/mo
Est. payment
Refinancing to a lower rate could help reduce your monthly payments and save thousands over the life of the loan.
$2,226/mo
Est. payment
Explore your selling options
Work with a Zillow partner agent
Leverage their expertise and Zillow's premium Showcase listings to get your home seen by more buyers.
Get startedList with your own agent
Get your home in front of millions of buyers by listing it on Zillow.
Learn how to do itSell it yourself
Take full control of how buyers see your home on Zillow by listing For Sale by Owner (FSBO).
List your homeWhat's special
All-season roomCustom shuttersPegboard wallsCorner lotCovered carportFully fenced backyardBuilt-in shelving
Zillow last checked:
Listing updated:
Listed by:
Melissa Reynolds 317-797-2414,
BluPrint Real Estate Group
Bought with:
Deborah Blackwell
F.C. Tucker Company
Source: MIBOR as distributed by MLS GRID,MLS#: 22054770
Facts & features
Interior
Bedrooms & bathrooms
- Bedrooms: 2
- Bathrooms: 2
- Full bathrooms: 2
- Main level bathrooms: 2
- Main level bedrooms: 2
Primary bedroom
- Level: Main
- Area: 208 Square Feet
- Dimensions: 16x13
Bedroom 2
- Level: Main
- Area: 144 Square Feet
- Dimensions: 12x12
Dining room
- Level: Main
- Area: 144 Square Feet
- Dimensions: 12x12
Kitchen
- Level: Main
- Area: 132 Square Feet
- Dimensions: 12x11
Laundry
- Features: Tile-Ceramic
- Level: Main
- Area: 40 Square Feet
- Dimensions: 8x5
Living room
- Level: Main
- Area: 221 Square Feet
- Dimensions: 17x13
Heating
- Forced Air, Natural Gas
Cooling
- Central Air
Appliances
- Included: Gas Cooktop, Dishwasher, Disposal, Gas Water Heater, Oven, Microwave, Water Heater, Refrigerator, Range Hood
- Laundry: Main Level
Features
- High Ceilings, Vaulted Ceiling(s), Hardwood Floors, Entrance Foyer, Walk-In Closet(s)
- Flooring: Hardwood
- Has basement: No
Interior area
- Total structure area: 1,902
- Total interior livable area: 1,902 sqft
Property
Parking
- Total spaces: 2
- Parking features: Asphalt, Attached, Carport, Concrete, Garage Door Opener
- Attached garage spaces: 2
- Has carport: Yes
Accessibility
- Accessibility features: Accessible Full Bath, Handicap Accessible Interior
Features
- Levels: One
- Stories: 1
- Patio & porch: Covered
- Has view: Yes
- View description: Trees/Woods
Lot
- Size: 0.48 Acres
- Features: Corner Lot
Details
- Parcel number: 550125160011000005
- Horse amenities: None
Construction
Type & style
- Home type: SingleFamily
- Architectural style: Traditional
- Property subtype: Residential, Single Family Residence
Materials
- Brick, Cement Siding
- Foundation: Crawl Space
Condition
- New construction: No
- Year built: 2010
Utilities & green energy
- Water: Public
Community & HOA
Community
- Subdivision: Victor A Youngs Hillcrest
HOA
- Has HOA: No
Location
- Region: Mooresville
Financial & listing details
- Price per square foot: $197/sqft
- Tax assessed value: $366,700
- Annual tax amount: $2,124
- Date on market: 8/5/2025
- Cumulative days on market: 4 days
Price history
| Date | Event | Price |
|---|---|---|
| 8/25/2025 | Sold | $375,000$197/sqft |
Source:  MIBOR as distributed by MLS GRID #22054770 Report a problem MIBOR as distributed by MLS GRID #22054770 Report a problem | ||
| 8/9/2025 | Pending sale | $375,000$197/sqft |
Source: MIBOR as distributed by MLS GRID #22054770 Report a problem | ||
| 8/5/2025 | Listed for sale | $375,000+10.3%$197/sqft |
Source: MIBOR as distributed by MLS GRID #22054770 Report a problem | ||
| 3/11/2022 | Sold | $339,900$179/sqft |
Source: MIBOR as distributed by MLS GRID #21836252 Report a problem | ||
| 2/11/2022 | Pending sale | $339,900$179/sqft |
Source: MIBOR as distributed by MLS GRID #21836252 Report a problem | ||
| 2/4/2022 | Listed for sale | $339,900$179/sqft |
Source: MIBOR as distributed by MLS GRID #21836252 Report a problem | ||
Public tax history
| Year | Property taxes | Tax assessment |
|---|---|---|
| 2025 | $2,123 +6.7% | $366,700 +1.7% |
| 2024 | $1,989 +27.3% | $360,700 -1% |
| 2023 | $1,563 -5.6% | $364,200 +16.4% |
| 2022 | $1,656 -1.5% | $312,800 +26.6% |
| 2021 | $1,682 -0.5% | $247,100 -0.9% |
| 2020 | $1,691 +12.1% | $249,300 -0.9% |
| 2019 | $1,508 +1% | $251,600 +8.6% |
| 2018 | $1,494 +2.5% | $231,700 +0.3% |
| 2017 | $1,458 +23% | $231,000 +3.8% |
| 2016 | $1,185 +14% | $222,600 +3.1% |
| 2014 | $1,040 +4.7% | $216,000 |
| 2013 | $993 +14.1% | $216,000 +1.6% |
| 2012 | $870 -19.3% | $212,700 +4.5% |
| 2011 | $1,079 +25.9% | $203,500 +15.4% |
| 2010 | $857 +237.2% | $176,300 +794.9% |
| 2009 | $254 -31.9% | $19,700 |
| 2006 | $373 | $19,700 +0.5% |
| 2005 | -- | $19,600 |
Find assessor info on the county website
Neighborhood: 46158
Nearby homes
- $345,9003 bd3 ba1.6k sqft23 Victor Dr, Mooresville, IN 46158Off Market

- $315,0003 bd1 ba2.7k sqft840 N Indiana St, Mooresville, IN 46158Sold
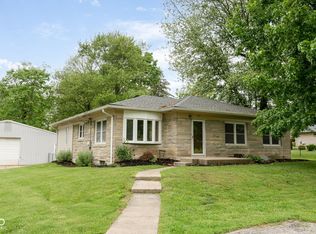
- $231,7002 bd1 ba932 sqft2-4 Williams Dr, Mooresville, IN 46158Off Market
- $374,0002 bd1 ba932 sqft2 Williams Dr, Mooresville, IN 46158Off Market
- $243,0002 bd1 ba1.1k sqft920 N Indiana St, Mooresville, IN 46158Off Market
- $282,1003 bd2 ba3.1k sqft903 N Indiana St, Mooresville, IN 46158Off Market
- $362,5004 bd3 ba1.7k sqft830 N Indiana St, Mooresville, IN 46158Sold
- $287,0003 bd2 ba1.3k sqft22 Victor Dr, Mooresville, IN 46158Off Market
Nearby schools
GreatSchools rating
- 7/10Northwood Elementary SchoolGrades: K-7Distance: 0.4 mi
- 8/10Mooresville High SchoolGrades: 9-12Distance: 0.4 mi
- 6/10Paul Hadley Middle SchoolGrades: 7-8Distance: 0.5 mi
Get a cash offer in 3 minutes
Find out how much your home could sell for in as little as 3 minutes with a no-obligation cash offer.
Estimated market value
$390,300
Get a cash offer in 3 minutes
Find out how much your home could sell for in as little as 3 minutes with a no-obligation cash offer.
Estimated market value
$390,300
- Indiana
- Morgan County
- Mooresville
- 46158
- 24 Victor Dr
Nearby cities
Nearby zip codes
Other Mooresville Topics
