Well Maintained And Move In Ready!! This Charming 2 Bed 2 Bath Townhome Would Make For A Great Starter Home Or Perfect For Downsizing! Enjoy A Slow Morning Out On The Covered Back Porch Or Take A Stroll Through Lakeview Village Subdivision. Inside You'll Find Light & Airy Paint Throughout With An Abundance Of Natural Light Flowing From The Oversized Windows. You Will Love The Openness Of The Living And Dining Room Making Entertaining A Breeze. Desirable And Bright Kitchen Wrapped In Cabinets And Counter Space Along With Extra Pantry Storage In The Utility Room. Primary Bedroom With A Full Bathroom And Guest Bed & Bathroom Rounds Out The Interior Of This Lovely Home. An Absolute Must See, Don’t Miss Out!
Sold for $244,900
Tax assessed value
$244,900
24 Village Dr W, Paducah, KY 42003
2beds
1,444sqft
Townhouse
Built in 1995
6,969 Square Feet Lot
$270,000 Zestimate®
$170/sqft
$1,459 Estimated rent
Home value
$270,000
$257,000 - $284,000
$1,459/mo
Zestimate® history
Owner options
List your home for rent
$1,459/mo
Rent Zestimate®
Find your next renter with Zillow Rental Manager. Plus, with online applications, you can quickly screen prospective tenants – for free.
$1,459/mo
Rent Zestimate®
Refinance and save
$1,563/mo
Est. payment
Refinancing to a lower rate could help reduce your monthly payments and save thousands over the life of the loan.
$1,563/mo
Est. payment
Explore your selling options
Work with a Zillow partner agent
Leverage their expertise and Zillow's premium Showcase listings to get your home seen by more buyers.
Get startedList with your own agent
Get your home in front of millions of buyers by listing it on Zillow.
Learn how to do itSell it yourself
Take full control of how buyers see your home on Zillow by listing For Sale by Owner (FSBO).
List your homeWhat's special
Zillow last checked:
Listing updated:
Listed by:
Jeffrey Garner 270-559-6641,
Housman Partners Real Estate
Bought with:
Erin Brantley, 285146
Keller Williams Experience Realty Paducah Branch
Source: WKRMLS,MLS#: 124288Originating MLS: Paducah
Facts & features
Interior
Bedrooms & bathrooms
- Bedrooms: 2
- Bathrooms: 2
- Full bathrooms: 2
- Main level bedrooms: 2
Primary bedroom
- Level: Main
- Area: 187.66
- Dimensions: 13.3 x 14.11
Bedroom 2
- Level: Main
- Area: 154.43
- Dimensions: 11.11 x 13.9
Dining room
- Features: Living/Dining
- Level: Main
- Area: 171.7
- Dimensions: 17 x 10.1
Kitchen
- Level: Main
- Area: 172.5
- Dimensions: 15 x 11.5
Living room
- Level: Main
- Area: 227.5
- Dimensions: 13 x 17.5
Heating
- Natural Gas
Cooling
- Central Air
Appliances
- Included: Dishwasher, Microwave, Refrigerator, Stove, Gas Water Heater
- Laundry: Utility Room, Washer/Dryer Hookup
Features
- Ceiling Fan(s), Closet Light(s), Walk-In Closet(s)
- Flooring: Carpet, Vinyl/Linoleum
- Windows: Vinyl Frame
- Basement: None
- Attic: Pull Down Stairs
- Has fireplace: No
Interior area
- Total structure area: 1,444
- Total interior livable area: 1,444 sqft
- Finished area below ground: 0
Property
Parking
- Total spaces: 1
- Parking features: Attached, Concrete Drive
- Attached garage spaces: 1
- Has uncovered spaces: Yes
Features
- Levels: One
- Stories: 1
- Patio & porch: Covered Porch, Deck
Lot
- Size: 6,969 Square Feet
- Features: Trees, Dead End Street, Near Golf Course, Interior Lot, Level, Rolling Slope
Details
- Parcel number: 0971400088
Construction
Type & style
- Home type: Townhouse
- Property subtype: Townhouse
Materials
- Frame, Brick/Siding, Dry Wall
- Foundation: Concrete Block
- Roof: Dimensional Shingle
Condition
- New construction: No
- Year built: 1995
Utilities & green energy
- Electric: Paducah Power Sys
- Gas: Atmos Energy
- Sewer: Public Sewer
- Water: Public, Paducah Water Works
- Utilities for property: Garbage - Private
Community & HOA
Community
- Features: Sidewalks
- Subdivision: Lakeview Vil
HOA
- Has HOA: No
Location
- Region: Paducah
Financial & listing details
- Price per square foot: $170/sqft
- Tax assessed value: $244,900
- Annual tax amount: $2,396
- Date on market: 10/23/2023
- Road surface type: Blacktop, Concrete
Price history
| Date | Event | Price |
|---|---|---|
| 11/28/2023 | Sold | $244,900-5.8%$170/sqft |
Source: WKRMLS #124288 Report a problem | ||
| 11/10/2023 | Pending sale | $259,900$180/sqft |
Source: WKRMLS #124288 Report a problem | ||
| 10/23/2023 | Listed for sale | $259,900+96.6%$180/sqft |
Source: WKRMLS #124288 Report a problem | ||
| 7/30/2019 | Sold | $132,200-15.5%$92/sqft |
Source: WKRMLS #102963 Report a problem | ||
| 12/13/2017 | Listing removed | $156,500$108/sqft |
Source: Sirk & Company Real Estate #92756 Report a problem | ||
| 6/19/2017 | Listed for sale | $156,500-2.1%$108/sqft |
Source: Sirk & Company Real Estate #92756 Report a problem | ||
| 8/18/2013 | Listing removed | $159,900$111/sqft |
Source: RE/MAX Realty Group #72293 Report a problem | ||
| 7/12/2013 | Listed for sale | $159,900$111/sqft |
Source: RE/MAX Realty Group #72293 Report a problem | ||
Public tax history
| Year | Property taxes | Tax assessment |
|---|---|---|
| 2024 | $2,396 +49.4% | $244,900 +47.1% |
| 2023 | $1,603 +5.5% | $166,500 +6.4% |
| 2022 | $1,519 +0.1% | $156,500 |
| 2021 | $1,518 -0.1% | $156,500 |
| 2020 | $1,519 | $156,500 |
| 2019 | $1,519 +2.2% | $156,500 |
| 2018 | $1,487 | $156,500 |
| 2017 | $1,487 +35.2% | $156,500 |
| 2016 | $1,101 | $156,500 |
| 2015 | -- | $156,500 |
Find assessor info on the county website
Neighborhood: Hendron
Nearby homes
- $237,5002 bd2 ba1.3k sqft25 Village Dr W, Paducah, KY 42003Sold

- $252,4002 bd2 ba1.4k sqft29 Village Drive West, Paducah, KY 42003Off Market
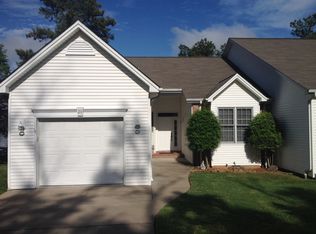
- $241,5003 bd2 ba1.4k sqft23 Village Dr W, Paducah, KY 42003Off Market
- $302,2002 bd2 ba1.5k sqft2 Village Dr E, Paducah, KY 42003Off Market

- $242,8002 bd2 ba1.3k sqft26 Village Dr W, Paducah, KY 42003Off Market
- $249,6002 bd2 ba1.3k sqft22 Village Dr W, Paducah, KY 42003Off Market
- $235,0002 bd2 ba1.4k sqft27 Village Dr W, Paducah, KY 42003Sold
- $343,7004 bd3 ba2.3k sqft9 Village Dr E, Paducah, KY 42003Off Market
Nearby schools
GreatSchools rating
- 10/10Hendron Lone Oak Elementary SchoolGrades: PK-3Distance: 0.3 mi
- 9/10Lone Oak Middle SchoolGrades: 6-8Distance: 0.3 mi
- 9/10McCracken County High SchoolGrades: 9-12Distance: 5 mi
Schools provided by the listing agent
- Elementary: Hendron
- Middle: Lone Oak Middle
- High: McCracken Co. HS
Source: WKRMLS. This data may not be complete. We recommend contacting the local school district to confirm school assignments for this home.


Get pre-qualified for a loan
At Zillow Home Loans, we can pre-qualify you in as little as 5 minutes with no impact to your credit score.An equal housing lender. NMLS #10287.
- Kentucky
- McCracken County
- Paducah
- 42003
- Hendron
- 24 Village Dr W
Nearby cities
Nearby neighborhoods
Nearby zip codes
Other Paducah Topics
