Charming Marblehead First-Floor Condo. Welcome to this light-filled first-floor condo in the heart of Marblehead, perfectly positioned for enjoying all that this charming coastal community has to offer. This inviting 2-bedroom, 1-bath home combines classic character with thoughtful updates and an incredibly convenient location. Step inside to find soaring ceilings, newly painted interiors, and beautifully refinished wide-plank hardwood floors that create a warm and welcoming feel throughout. The charming built-in adds character and functionality, while generous walk-in closets provide excellent storage. The kitchen features granite countertops, stainless steel appliances and is complemented by the convenience of in-unit laundry. A private entrance and deck at the rear of the home offer a peaceful spot to enjoy your morning coffee, unwind after a day at the beach, or entertain friends. Two off-street parking spaces are a major bonus, arranged in convenient tandem parking. Ideally located within easy reach of Marblehead’s shops, restaurants, beaches, and schools, this home puts you in the center of it all and provides a wonderful home base for enjoying everything the North Shore has to offer. Whether you're looking for a full-time residence or an investment opportunity, this charming condo offers the perfect combination of comfort, convenience, and location. This will not last long!
For sale
$459,000
24 Village St #1, Marblehead, MA 01945
2beds
894sqft
Condominium
Built in 1900
-- sqft lot
$450,500 Zestimate®
$513/sqft
$240/mo HOA
What's special
In-unit laundryPrivate entranceGranite countertopsNewly painted interiorsGenerous walk-in closetsStainless steel appliancesCharming built-in
- 25 days
- 354
- 31
Zillow last checked:
Listing updated:
Listed by:
Wetherbee & DaSilva Group 978-914-2624,
Century 21 North East 800-844-7653
Source: MLS PIN,MLS#: 73564974
Facts & features
Interior
Bedrooms & bathrooms
- Bedrooms: 2
- Bathrooms: 1
- Full bathrooms: 1
- Main level bedrooms: 2
Primary bedroom
- Features: Walk-In Closet(s), Flooring - Hardwood, Window(s) - Bay/Bow/Box, Lighting - Overhead
- Level: Main,First
- Area: 208
- Dimensions: 16 x 13
Bedroom 2
- Features: Walk-In Closet(s), Flooring - Hardwood
- Level: Main,First
- Area: 208
- Dimensions: 16 x 13
Primary bathroom
- Features: No
Bathroom 1
- Features: Bathroom - Full, Flooring - Stone/Ceramic Tile, Lighting - Overhead
- Level: First
Kitchen
- Features: Closet, Flooring - Hardwood, Countertops - Stone/Granite/Solid, Chair Rail, Exterior Access, Lighting - Overhead
- Level: Main,First
- Area: 180
- Dimensions: 15 x 12
Living room
- Features: Closet/Cabinets - Custom Built, Flooring - Hardwood, Lighting - Overhead
- Level: Main,First
- Area: 150
- Dimensions: 15 x 10
Heating
- Baseboard, Natural Gas
Cooling
- Window Unit(s)
Appliances
- Included: Range, Dishwasher, Microwave, Refrigerator, Freezer, Washer, Dryer
- Laundry: Laundry Closet, First Floor, In Unit
Features
- Flooring: Tile, Hardwood
- Has basement: Yes
- Has fireplace: No
Interior area
- Total structure area: 894
- Total interior livable area: 894 sqft
- Finished area above ground: 894
Property
Parking
- Total spaces: 2
- Parking features: Off Street, Tandem
- Uncovered spaces: 2
Features
- Entry location: Unit Placement(Ground)
- Patio & porch: Enclosed, Deck
- Exterior features: Porch - Enclosed, Deck
- Waterfront features: Ocean, 1/2 to 1 Mile To Beach, Beach Ownership(Public)
Details
- Parcel number: M:0108 B:005B L:0000,4615028
- Zoning: SR
Construction
Type & style
- Home type: Condo
- Property subtype: Condominium
Materials
- Frame
Condition
- Year built: 1900
Utilities & green energy
- Electric: Circuit Breakers
- Sewer: Public Sewer
- Water: Public
Community & HOA
Community
- Features: Public Transportation, Shopping, Tennis Court(s), Park, Walk/Jog Trails, Golf, Bike Path, House of Worship, Private School, Public School, University
HOA
- Services included: Water, Sewer, Insurance, Maintenance Grounds, Snow Removal
- HOA fee: $240 monthly
Location
- Region: Marblehead
Financial & listing details
- Price per square foot: $513/sqft
- Tax assessed value: $418,600
- Annual tax amount: $3,583
- Date on market: 9/11/2026
- Listing terms: Contract
Estimated market value
$450,500
$428,000 - $473,000
$2,708/mo
Price history
| Date | Event | Price |
|---|---|---|
| 8/18/2026 | Listed for sale | $459,000+37%$513/sqft |
Source: MLS PIN #73564974 Report a problem | ||
| 7/2/2024 | Sold | $335,000+17.5%$375/sqft |
Source: Public Record Report a problem | ||
| 3/24/2021 | Listing removed | -- |
Source: Owner Report a problem | ||
| 8/19/2008 | Sold | $285,000-7.8%$319/sqft |
Source: Public Record Report a problem | ||
| 3/9/2008 | Listing removed | $309,000$346/sqft |
Source: Owner Report a problem | ||
| 10/9/2007 | Listed for sale | $309,000+1.3%$346/sqft |
Source: Owner Report a problem | ||
| 7/30/2004 | Sold | $305,000$341/sqft |
Source: Public Record Report a problem | ||
Public tax history
| Year | Property taxes | Tax assessment |
|---|---|---|
| 2025 | $3,647 +0.9% | $403,000 -0.1% |
| 2024 | $3,615 +9.1% | $403,500 +21.8% |
| 2023 | $3,314 | $331,400 |
| 2022 | $3,314 +6.6% | $331,400 +11% |
| 2021 | $3,110 +4.7% | $298,500 +4.4% |
| 2020 | $2,971 +8.1% | $285,900 +11.7% |
| 2019 | $2,749 +11.4% | $256,000 +14.3% |
| 2018 | $2,468 +6.9% | $224,000 +6.8% |
| 2017 | $2,309 +7.6% | $209,700 +8.5% |
| 2016 | $2,145 -1.5% | $193,200 -1.7% |
| 2015 | $2,177 +4.1% | $196,500 +4.2% |
| 2014 | $2,092 -0.3% | $188,600 -2.5% |
| 2013 | $2,098 -17.6% | $193,400 -20% |
| 2012 | $2,545 +3% | $241,900 |
| 2011 | $2,470 -1.5% | $241,900 -7.7% |
| 2010 | $2,508 +7.6% | $262,100 +1.1% |
| 2009 | $2,331 -4.4% | $259,300 -11.3% |
| 2008 | $2,438 +7.5% | $292,300 |
| 2007 | $2,268 | $292,300 |
Find assessor info on the county website
Monthly payment
Est. payment
Payment breakdown
Explore the cost of this home by adjusting the details. Changes won't be saved.Climate risks
Neighborhood: 01945


Similar homes
- $420,0002 bd1 ba807 sqftThe 26 Summer St. Condominiums, Marblehead, MA 01945For Sale
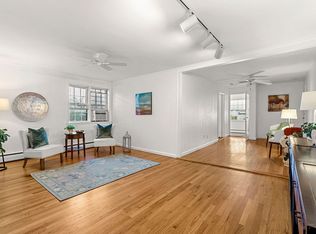 MLS ID #73580884, Emily Gaffney, RE/MAX Beacon. MLS PIN
 - $449,9002 bd2 ba1k sqft42 Broad Street Condominium, Salem, MA 01970For Sale
 MLS ID #73562846, Daniel Meegan, J. Barrett & Company. MLS PIN
 - $499,0002 bd1 ba1k sqft319 Lafayette St #1, Salem, MA 01970For Sale
 MLS ID #73574320, Erica Petersiel, Gibson Sotheby's International Realty. MLS PIN
 - $445,0003 bd1 ba841 sqft4 Northey St #2, Salem, MA 01970For Sale
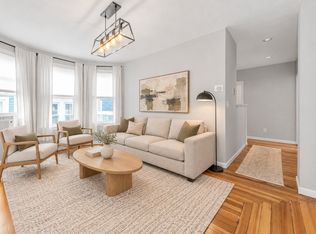 MLS ID #73573488, Michelle Quinn, Insight Realty Group, Inc.. MLS PIN
