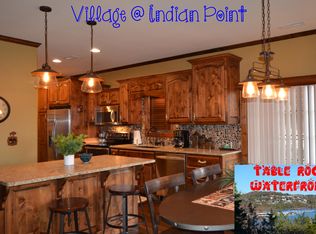
This condo was purchased in 2015 and has only had 2 owners! Million-Dollar Table Rock Lake Views | Fully Furnished | STR-Approved with Onsite This 2-bedroom + loft bedroom, 2-bath condo sits on the corp line with unobstructed lake views that will never be blocked -- a rare and protected vantage point that defines true lakefront living at its best.Step inside this fully furnished, walk-out level unit and enjoy soaring cathedral ceilings, rich wood tones, leather-finish granite counters, black stainless appliances including the washer and dryer, and a beautiful stone electric fireplace. The spacious open-concept floor plan flows effortlessly from the kitchen, dining area to the great room and out to your private, covered deck -- the perfect place to watch the sunrise over Table Rock Lake.Comfortably sleeps 8 with:A king-size primary suite with deck accessQueen-size guest roomQueen bed in loftSofa sleeper in living roomSTR-approved and professionally managed onsite -- ideal for buyers seeking hands-off income potential or a low-maintenance second home.Community Amenities Include:Indoor & outdoor poolsHot tub, sauna, & fitness centerGame room & clubhouseWalking trails, playground, and lake accessCommunity dock (swimming & fishing, boat slips via waitlist)Located just minutes from Silver Dollar City, marinas, and all of Branson's entertainment, shopping, and dining -- this is lakeside living at its best.Important Notes:STR use requires participation in onsite management programDon't miss your chance to own a turn-key, fully furnished lakefront retreat with built-in rental potential in one of Branson's most sought-after resort communities.This condo unit has only had 2 owners and has not been placed in a the nightly rental program but can easily be placed into the program and with the location and views the income potential is endless!
Closed
Price Unknown
24 Village Trail #17-11 BLDG 17, Branson, MO 65616
2beds
1,256sqft
Condominium
Built in 2007
-- sqft lot
$378,300 Zestimate®
$--/sqft
$1,758 Estimated rent
Home value
$378,300
$299,000 - $477,000
$1,758/mo
Zestimate® history
Owner options
List your home for rent
$1,758/mo
Rent Zestimate®
Find your next renter with Zillow Rental Manager. Plus, with online applications, you can quickly screen prospective tenants – for free.
$1,758/mo
Rent Zestimate®
Refinance and save
$470/mo
Est. payment
Refinancing to a lower rate could help reduce your monthly payments and save thousands over the life of the loan.
$470/mo
Est. payment
Explore your selling options
Work with a Zillow partner agent
Leverage their expertise and Zillow's premium Showcase listings to get your home seen by more buyers.
Get startedList with your own agent
Get your home in front of millions of buyers by listing it on Zillow.
Learn how to do itSell it yourself
Take full control of how buyers see your home on Zillow by listing For Sale by Owner (FSBO).
List your homeWhat's special
Beautiful stone electric fireplaceUnobstructed lake viewsLeather-finish granite countersQueen-size guest roomOpen-concept floor planKing-size primary suiteRich wood tones
Zillow last checked:
Listing updated:
Listed by:
Dana R. Ingle 417-425-4826,
EXP Realty LLC
Bought with:
Nick Turner, 2025033992
Realty ONE Group Grand
Source: SOMOMLS as distributed by MLS GRID,MLS#: 60295405
Facts & features
Interior
Bedrooms & bathrooms
- Bedrooms: 2
- Bathrooms: 2
- Full bathrooms: 2
Rooms
- Room types: Loft
Heating
- Forced Air, Electric
Cooling
- Central Air, Ceiling Fan(s)
Appliances
- Included: Dishwasher, Free-Standing Electric Oven, Dryer, Washer, Microwave, Refrigerator, Disposal
- Laundry: W/D Hookup
Features
- High Speed Internet, Soaking Tub, Granite Counters, Vaulted Ceiling(s), High Ceilings, Cathedral Ceiling(s), Walk-in Shower
- Flooring: Carpet, Tile
- Windows: Window Treatments, Double Pane Windows, Blinds
- Has basement: No
- Attic: Access Only:No Stairs,Partially Floored
- Has fireplace: Yes
- Fireplace features: Electric, Great Room
Interior area
- Total structure area: 1,256
- Total interior livable area: 1,256 sqft
- Finished area above ground: 1,256
- Finished area below ground: 0
Property
Parking
- Parking features: Additional Parking, Paved
Features
- Levels: One and One Half
- Stories: 2
- Patio & porch: Covered, Rear Porch
- Pool features: Community
- Has spa: Yes
- Spa features: Bath
- Has view: Yes
- View description: Panoramic, Lake, Water
- Has water view: Yes
- Water view: Lake,Water
- Waterfront features: Waterfront, Lake Front
Lot
- Features: Landscaped, Waterfront, Mature Trees, Adjoins Government Land, Wooded
Details
- Parcel number: 133.005003001017.011
Construction
Type & style
- Home type: Condo
- Property subtype: Condominium
Materials
- Wood Siding
- Foundation: Slab
- Roof: Composition
Condition
- Year built: 2007
Utilities & green energy
- Sewer: Community Sewer
- Water: Public
Community & HOA
Community
- Security: Fire Sprinkler System, Fire Alarm
- Subdivision: Village at Indian Point
HOA
- Services included: Play Area, Game Room, Pool, Swimming, Sewer, Water, Walking Trails, Exercise Room, Clubhouse, Maintenance Structure, Insurance, Trash, Snow Removal, Community Center, Common Area Maintenance
- HOA fee: $470 monthly
Location
- Region: Branson
Financial & listing details
- Annual tax amount: $1,150
- Date on market: 5/23/2025
- Listing terms: Cash,Conventional
- Road surface type: Asphalt
Price history
| Date | Event | Price |
|---|---|---|
| 8/29/2025 | Sold | -- |
Source:  SOMOMLS as distributed by MLS GRID #60295405 Report a problem SOMOMLS as distributed by MLS GRID #60295405 Report a problem | ||
| 8/15/2025 | Pending sale | $400,000$318/sqft |
Source: SOMOMLS as distributed by MLS GRID #60295405 Report a problem | ||
| 8/6/2025 | Price change | $400,000-8%$318/sqft |
Source: SOMOMLS as distributed by MLS GRID #60295405 Report a problem | ||
| 5/23/2025 | Listed for sale | $435,000$346/sqft |
Source: SOMOMLS as distributed by MLS GRID #60295405 Report a problem | ||
Public tax history
Tax history is unavailable.
Neighborhood: 65616
Nearby homes
- $--2 bd2 ba1.1k sqft24 Village Trl #115, Branson, MO 65616Sold
- $359,000-- bd-- ba1.2k sqft295 Village Trl, Branson, MO 65616Off Market
- $348,600-- bd-- ba1.1k sqft295 Village Trl, Branson, MO 65616Off Market
- $348,600-- bd-- ba1.1k sqft295 Village Trl, Branson, MO 65616Off Market
- $352,100-- bd-- ba1.2k sqft295 Village Trl, Branson, MO 65616Off Market
- $363,400-- bd-- ba1.2k sqft295 Village Trl, Branson, MO 65616Off Market
- $348,600-- bd-- ba1.1k sqft295 Village Trl, Branson, MO 65616Off Market
- $348,600-- bd-- ba1.1k sqft295 Village Trl, Branson, MO 65616Off Market
Nearby schools
GreatSchools rating
- NAReeds Spring Primary SchoolGrades: PK-1Distance: 6.9 mi
- 3/10Reeds Spring Middle SchoolGrades: 7-8Distance: 6.6 mi
- 5/10Reeds Spring High SchoolGrades: 9-12Distance: 6.4 mi
Schools provided by the listing agent
- Elementary: Reeds Spring
- Middle: Reeds Spring
- High: Reeds Spring
Source: SOMOMLS as distributed by MLS GRID. This data may not be complete. We recommend contacting the local school district to confirm school assignments for this home.
Sell for more on Zillow
Get a Zillow Showcase℠ listing at no additional cost and you could sell for .
$378,300
2% more
+$7,566
With Zillow Showcase(estimated)
$385,866
- Missouri
- Stone County
- Indian Point
- 65616
- 24 Village Trail Unit 17-11 BLDG 17
Nearby cities
Nearby zip codes
Other Indian Point Topics
