Skip main navigation
Off market
Street View
  • Price Unknown

    24 Village Trl #8-11, Branson, MO 65616

    2beds
    0baths
    960sqft
    Condo/Townhome
    Built in 1996
    -- sqft lot
    $-- Zestimate®
    $--/sqft
    $1,443 Estimated rent

    Home value

    Not available

    Estimated sales range

    Not available

    $1,443/mo

    Zestimate® history
    Loading
    Loading...

    Owner options

    List your home for rent

    $1,443/mo

    Rent Zestimate®

    Find your next renter with Zillow Rental Manager. Plus, with online applications, you can quickly screen prospective tenants – for free.

    Learn more

    $1,443/mo

    Rent Zestimate®

    Refinance and save

    Refinancing to a lower rate could help reduce your monthly payments and save thousands over the life of the loan.

    See today's rates

    Explore your selling options

    Work with a Zillow partner agent

    Leverage their expertise and Zillow's premium Showcase listings to get your home seen by more buyers.

    Get started

    List with your own agent

    Get your home in front of millions of buyers by listing it on Zillow.

    Learn how to do it

    Sell it yourself

    Take full control of how buyers see your home on Zillow by listing For Sale by Owner (FSBO).

    List your home

    What's special

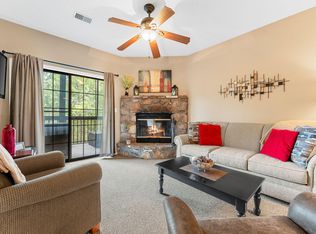
    Wood burning stone fireplaceHeated indoor poolZero-entry outdoor poolDry saunaLarge private back deckGranite countersNewer appliances

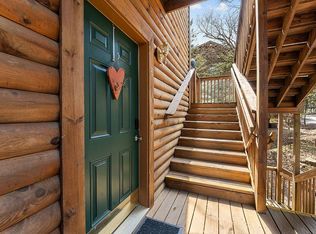
    Penthouse unit in beautiful, rustic Villages at Indian Point with wonderful lake views in the spring/fall/winter so you enjoy the peace and serenity lake life offers. Comes fully furnished so it's ready to be enjoyed as is and you don't have to move furniture. It's also on the nightly rental plan through VIP management so you're ready to make rental income as soon as closing day! Owner is agent.

    This property is off market, which means it's not currently listed for sale or rent on Zillow. This may be different from what's available on other websites or public sources.
    Facts & features

    Interior

    Bedrooms & bathrooms
    • Bedrooms: 2
    • Bathrooms: 0
    • Full bathrooms: 2
    Heating
    • Forced air, Electric
    Appliances
    • Included: Dishwasher, Microwave, Refrigerator
    Features
    • Cable TV, Vaulted Ceiling(s), Granite Counters, High Speed Internet, Kitchen/Dining Combo, Indoor Pool
    • Flooring: Tile, Carpet
    • Basement: None
    • Has fireplace: No
    • Fireplace features: Wood Burning
    Interior area
    • Structure area source: Assessor
    • Total interior livable area: 960 sqft
    • Finished area below ground: 0.00

    Property

    Features
    • Patio & porch: Deck/Covered
    • Pool features: In Ground, Indoor
    • Has view: Yes
    • View description: Water
    • Has water view: Yes
    • Water view: Water
    • Body of water: Table Rock

    Construction

    Type & style
    • Home type: Unknown
    • Property subtype: Condo/Townhome
    Materials
    • Roof: Composition
    Condition
    • Year built: 1996

    Utilities & green energy

    • Sewer: Public Sewer
    • Water: Community

    Community & HOA

    HOA
    • Amenities included: Exercise Room, Clubhouse, Pool, Trash, Common Area Maintenance, Trail(s), Community Center, lawn, Maintenance Structure
    • Services included: Trash, Maintenance Structure
    Location
    • Region: Branson

    Price history

    DateEventPrice
    2/20/2025Listing removed--
    Source: Owner Report a problem
    11/22/2024Price change$279,000-0.3%$291/sqft
    Source: Owner Report a problem
    10/7/2024Price change$279,900-1.8%$292/sqft
    Source: Owner Report a problem
    9/23/2024Price change$284,900-1.7%$297/sqft
    Source: Owner Report a problem
    9/16/2024Listed for sale$289,900+93.4%$302/sqft
    Source: Owner Report a problem
    6/18/2020Listing removed$149,900$156/sqft
    Source: Murney Associates - Primrose #60160130 Report a problem
    3/20/2020Listed for sale$149,900$156/sqft
    Source: Murney Associates - Primrose #60160130 Report a problem

    Public tax history

    Tax history is unavailable.

    Neighborhood: 65616

    Nearby schools

    GreatSchools rating
    Schools provided by the listing agent
    • Elementary: Reeds Spring
    • Middle: Reeds Spring
    • High: Reeds Spring

    Source: The MLS. This data may not be complete. We recommend contacting the local school district to confirm school assignments for this home.