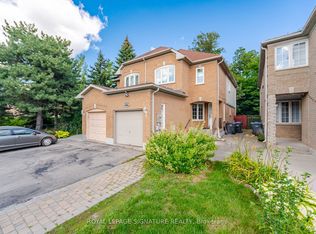
Absolutely stunning and meticulously maintained 4-bedroom, 4-bathroom executive detached home on a premium corner lot in a highly sought-after new Caledon community. Approx. 2,603 sq. ft. (as per builder) with over $100K in quality upgrades, including 9-ft ceilings, 8-ft interior doors, oversized windows, wide white oak hardwood flooring, and upgraded porcelain tiles. Bright and spacious main floor features separate living, dining, and family rooms, plus a modern kitchen with soft-close cabinetry, quartz countertops, upgraded appliances, and walk-out to the backyard. The second floor offers 4 generously sized bedrooms, including 2 primary suites, 3 full bathrooms, and convenient second-floor laundry. Main primary suite features a walk-in closet and luxurious upgraded ensuite with quartz counters and glass-enclosed shower. Premium corner lot with no sidewalk along the frontage, offering added privacy and a wider lot appearance. Walking distance to upcoming plaza, school, park, and recreation centre. A beautiful home offering exceptional space, upgrades, and comfort for your family. Please note: Tenant will have use of the basement, except for a small, designated portion that the Landlord will retain for personal storage. Photos in the listing were taken prior to the current tenants occupying the property and may not reflect the property's current condition or furnishings.
House for rent
Singlefamily
Available now
Air conditioner, central air
In-suite laundry laundry
2 Parking spaces parking
Forced air, natural gas
What's special
Premium corner lotOversized windowsUpgraded porcelain tilesQuartz countertopsUpgraded appliancesWalk-out to the backyardConvenient second-floor laundry
- 9 days |
- -- |
- -- |
Zillow last checked:
Listing updated:
Travel times

Let’s turn your rent into credit progress
Build credit history with every on-time payment and get credit for the payment you’re already making.
Facts & features
Interior
Bedrooms & bathrooms
- Bedrooms: 4
- Bathrooms: 4
- Full bathrooms: 4
Heating
- Forced Air, Natural Gas
Cooling
- Air Conditioner, Central Air
Appliances
- Laundry: In-Suite Laundry
Features
- Walk In Closet
- Has basement: Yes
- Has fireplace: Yes
Property
Parking
- Total spaces: 2
- Details: Contact manager
Features
- Stories: 2
- Exterior features: Basement
- Pool features: Contact manager
Construction
Type & style
- Home type: SingleFamily
- Property subtype: SingleFamily
Materials
- Roof: Asphalt Shingle
Community & HOA
Location
- Region: Caledon
Financial & listing details
- Lease term: Contact For Details
Nearby apartments for rent


Neighborhood: Mayfield West
Nearby schools
GreatSchools rating
No schools nearby
We couldn't find any schools near this home.