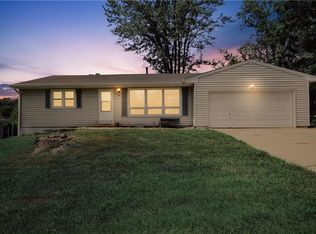
There’s something special about a home that simply feels good the moment you walk through the door. This beautifully renovated Liberty ranch pairs warmth and character with spaces designed for comfortable, everyday living. Real hardwood floors carry throughout the main level, where all three bedrooms are thoughtfully located together. The renovated bathrooms add a polished touch with one full available to all bedrooms and a private half-bathroom attached to the primary bedroom. The updated kitchen feels fresh and inviting, with room for a breakfast table in the kitchen and room for a more formal dining option open to the living room. A dedicated main-floor laundry and mudroom makes daily routines feel a little easier and keeps everything right where you need it. Downstairs, the finished walk-out basement offers plenty of room to gather, relax, play, or make the space your own, with easy access to the backyard. Vinyl flooring through the basement with a second full bathroom. Plenty of room for storage with a 15x6' and 16'8' unfinished storage areas, leaving plenty of room for your car to park in the attached garage! Set in an established Liberty location near the charm of Downtown Liberty and just minutes from 152 and 291 Highways, this is a home that feels welcoming, comfortable, and ready for its next chapter.
Active
$315,000
24 Virginia Dr, Liberty, MO 64068
3beds
1,760sqft
Single Family Residence
Built in 1960
9,583 Square Feet Lot
$-- Zestimate®
$179/sqft
$-- HOA
What's special
Real hardwood floorsRenovated bathrooms
- 1 day
- 396
- 20
Zillow last checked:
Listing updated:
Listed by:
The Small Team 816-407-5224,
ReeceNichols-KCN,
SeAnne Gregory 816-516-8423,
ReeceNichols-KCN
Source: Heartland MLS as distributed by MLS GRID,MLS#: 2639926
Facts & features
Interior
Bedrooms & bathrooms
- Bedrooms: 3
- Bathrooms: 3
- Full bathrooms: 2
- 1/2 bathrooms: 1
Primary bedroom
- Features: Ceiling Fan(s), Wood Floor
- Level: Main
- Dimensions: 12 x 10
Bedroom 2
- Features: Ceiling Fan(s), Wood Floor
- Level: Main
- Dimensions: 11 x 10
Bedroom 3
- Features: Ceiling Fan(s), Wood Floor
- Level: Main
- Dimensions: 14 x 11
Bathroom 1
- Features: Ceramic Tiles, Shower Over Tub
- Level: Main
- Dimensions: 9 x 5
Bathroom 2
- Features: Luxury Vinyl, Shower Over Tub
- Level: Lower
- Dimensions: 10 x 6
Dining room
- Features: Wood Floor
- Level: Main
Half bath
- Features: Ceramic Tiles
- Level: Main
- Dimensions: 6 x 4
Kitchen
- Features: Luxury Vinyl, Quartz Counter
- Level: Main
- Dimensions: 20 x 17
Laundry
- Features: Luxury Vinyl
- Level: Main
- Dimensions: 11 x 7
Living room
- Features: Ceiling Fan(s), Wood Floor
- Level: Main
- Dimensions: 21 x 15
Recreation room
- Features: Luxury Vinyl
- Level: Lower
- Dimensions: 26 x 23
Heating
- Natural Gas, Forced Air
Cooling
- Electric
Appliances
- Included: Dishwasher, Disposal, Microwave, Electric Range, Free-Standing Electric Oven
- Laundry: Laundry Room, Main Level
Features
- Ceiling Fan(s), Custom Cabinets, Painted Cabinets
- Flooring: Luxury Vinyl, Tile, Wood
- Windows: Thermal Windows
- Basement: Finished,Interior Entry,Walk-Out Access,Walk-Up Access
- Has fireplace: No
Interior area
- Total structure area: 1,760
- Total interior livable area: 1,760 sqft
- Finished area above ground: 1,160
- Finished area below ground: 600
Property
Parking
- Total spaces: 1
- Parking features: Attached, Carport, Garage Faces Front
- Garage spaces: 1
- Has carport: Yes
Features
- Patio & porch: Deck
- Fencing: Metal,Partial,Wood
Lot
- Size: 9,583 Square Feet
- Features: City Lot, Cul-De-Sac
Details
- Parcel number: 151130005022.00
Construction
Type & style
- Home type: SingleFamily
- Architectural style: Traditional
- Property subtype: Single Family Residence
Materials
- Frame, Stone Trim, Wood Siding
- Roof: Composition
Condition
- Year built: 1960
Utilities & green energy
- Sewer: Public Sewer
- Water: Public
Community & HOA
Community
- Subdivision: Wesley Court
HOA
- Has HOA: No
Location
- Region: Liberty
Financial & listing details
- Price per square foot: $179/sqft
- Tax assessed value: $39,980
- Annual tax amount: $2,873
- Date on market: 9/2/2026
- Listing terms: Cash,Conventional,FHA,VA Loan
- Ownership: Private
- Road surface type: Paved
Estimated market value
Not available
Estimated sales range
Not available
Not available
Price history
| Date | Event | Price |
|---|---|---|
| 9/2/2026 | Listed for sale | $315,000+9%$179/sqft |
Source: | ||

| 8/13/2026 | Listing removed | $2,350$1/sqft |
Source: Zillow Rentals Report a problem | ||
| 7/13/2026 | Price change | $2,350-12.8%$1/sqft |
Source: Zillow Rentals Report a problem | ||
| 6/28/2026 | Listed for rent | $2,695$2/sqft |
Source: Zillow Rentals Report a problem | ||
| 1/31/2025 | Sold | -- |
Source: | ||
| 12/22/2024 | Pending sale | $289,000$164/sqft |
Source: | ||
| 11/22/2024 | Price change | $289,000-3.3%$164/sqft |
Source: | ||
| 9/25/2024 | Price change | $299,000-2%$170/sqft |
Source: | ||
| 8/29/2024 | Price change | $305,000-1.6%$173/sqft |
Source: | ||
| 8/8/2024 | Listed for sale | $310,000$176/sqft |
Source: | ||
Public tax history
| Year | Property taxes | Tax assessment |
|---|---|---|
| 2025 | $2,873 +33.1% | $39,980 +60% |
| 2024 | $2,158 +10.4% | $24,990 |
| 2023 | $1,955 +9.5% | $24,990 +10.9% |
| 2022 | $1,785 +0.8% | $22,530 |
| 2021 | $1,771 +1.7% | $22,530 +8.3% |
| 2020 | $1,742 | $20,810 +0% |
| 2019 | $1,742 +0% | $20,805 +14.6% |
| 2018 | $1,741 +13.6% | $18,150 |
| 2017 | $1,533 | $18,150 |
| 2016 | $1,533 | $18,150 |
| 2015 | $1,533 0% | $18,150 -5.3% |
| 2014 | $1,533 | $19,170 |
| 2013 | -- | $19,170 -4.7% |
| 2012 | -- | $20,120 |
| 2011 | -- | $20,120 +16.6% |
| 2010 | -- | $17,250 |
| 2009 | -- | $17,250 -1.2% |
| 2007 | -- | $17,460 +3% |
| 2006 | -- | $16,950 |
| 2005 | $1,099 | $16,950 +8% |
| 2004 | -- | $15,700 |
| 2003 | -- | $15,700 -14.6% |
| 2002 | -- | $18,390 +40.9% |
| 2001 | -- | $13,050 |
Find assessor info on the county website
Monthly payment
Est. payment
Payment breakdown
Explore the cost of this home by adjusting the details. Changes won't be saved.Climate risks
Neighborhood: 64068
Nearby schools
Schools provided by the listing agent
- Elementary: Ridgeview
- Middle: Heritage
- High: Liberty North
Source: Heartland MLS as distributed by MLS GRID. This data may not be complete. We recommend contacting the local school district to confirm school assignments for this home.