Welcome to this stunning new construction home offering over 3,800 square feet of thoughtfully designed living space in a desirable Natick neighborhood. Featuring 5 bedrooms and 4 full bathrooms, this beautifully crafted residence combines modern luxury, generous proportions, and a versatile floor plan designed for today’s lifestyle. At the heart of the home is an impressive three-wall kitchen featuring abundant cabinetry, expansive counter space, and a layout ideal for both everyday living and entertaining. Bright, open living areas create a seamless flow throughout the main level, while quality finishes and thoughtful attention to detail elevate the home throughout. A highly desirable first-floor bedroom provides exceptional flexibility for multigenerational living, overnight guests, or a private home office—allowing the home to comfortably accommodate a variety of lifestyles and needs. Upstairs, the expansive primary suite serves as a true private retreat, offering generous proportions and a beautifully appointed primary bath. Additional spacious bedrooms provide plenty of room for family and guests, while the finished walk-up third floor adds an entire level of versatile living space—perfect for a media room, playroom, home office, guest retreat, or additional lounge. Ideally situated in Natick with convenient access to major routes, shopping, dining, and local amenities, this home offers the perfect balance of neighborhood living and commuter convenience. This exceptional new construction offers the space, flexibility, and modern comforts today’s buyers are looking for. Estimated delivery March/ April 2027.
For sale
$1,925,000
24 Virginia Rd, Natick, MA 01760
5beds
3,850sqft
Single Family Residence
Built in 2027
0.3 Acres Lot
$1,869,800 Zestimate®
$500/sqft
$-- HOA
What's special
Quality finishesVersatile living spaceHighly desirable first-floor bedroomFinished walk-up third floorBeautifully appointed primary bathImpressive three-wall kitchenExpansive primary suite
- 7 days
- 144
- 8
Zillow last checked:
Listing updated:
Listed by:
Justin Brown 508-654-7277,
High End Homes Realty Group LLC 508-395-5880
Source: MLS PIN,MLS#: 73575637
Facts & features
Interior
Bedrooms & bathrooms
- Bedrooms: 5
- Bathrooms: 4
- Full bathrooms: 4
Primary bedroom
- Features: Bathroom - Full, Walk-In Closet(s), Recessed Lighting, Flooring - Engineered Hardwood
- Level: Second
Bedroom 2
- Features: Closet, Recessed Lighting, Flooring - Engineered Hardwood
- Level: First
Bedroom 3
- Features: Bathroom - Full, Closet, Recessed Lighting, Flooring - Engineered Hardwood
- Level: Second
Bedroom 4
- Features: Vaulted Ceiling(s), Recessed Lighting, Flooring - Engineered Hardwood
- Level: Second
Bedroom 5
- Features: Recessed Lighting, Flooring - Engineered Hardwood
- Level: Second
Primary bathroom
- Features: Yes
Bathroom 1
- Features: Bathroom - Full, Bathroom - Tiled With Shower Stall, Countertops - Stone/Granite/Solid, Recessed Lighting
- Level: First
Bathroom 2
- Features: Bathroom - Full, Bathroom - Double Vanity/Sink, Bathroom - Tiled With Shower Stall, Bathroom - With Tub, Flooring - Stone/Ceramic Tile, Countertops - Stone/Granite/Solid
- Level: Second
Bathroom 3
- Features: Bathroom - Full, Bathroom - Tiled With Shower Stall, Flooring - Stone/Ceramic Tile, Countertops - Stone/Granite/Solid
- Level: Second
Dining room
- Features: Recessed Lighting, Flooring - Engineered Hardwood
- Level: First
Family room
- Features: Recessed Lighting, Flooring - Engineered Hardwood
- Level: Third
Kitchen
- Features: Pantry, Countertops - Stone/Granite/Solid, Kitchen Island, Recessed Lighting, Flooring - Engineered Hardwood
- Level: First
Living room
- Features: Open Floorplan, Recessed Lighting, Flooring - Engineered Hardwood
- Level: First
Heating
- Forced Air
Cooling
- Central Air
Appliances
- Included: Water Heater, Range, Dishwasher, Disposal, Microwave, Refrigerator, Range Hood
- Laundry: Electric Dryer Hookup, Recessed Lighting, Washer Hookup, Second Floor
Features
- Vaulted Ceiling(s), Recessed Lighting, Bathroom - Full, Bathroom - Double Vanity/Sink, Bathroom - Tiled With Tub, Countertops - Stone/Granite/Solid, Bonus Room, Bathroom, Walk-up Attic
- Flooring: Tile, Engineered Hardwood, Flooring - Engineered Hardwood, Flooring - Stone/Ceramic Tile
- Doors: French Doors
- Basement: Crawl Space
- Number of fireplaces: 1
Interior area
- Total structure area: 3,850
- Total interior livable area: 3,850 sqft
- Finished area above ground: 3,850
Property
Parking
- Total spaces: 6
- Parking features: Attached, Paved
- Attached garage spaces: 2
- Uncovered spaces: 4
Features
- Patio & porch: Patio
- Exterior features: Patio, Rain Gutters, Professional Landscaping, Sprinkler System, Fenced Yard
- Fencing: Fenced/Enclosed,Fenced
Lot
- Size: 0.3 Acres
- Features: Cleared, Level
Details
- Parcel number: 668561
- Zoning: RSA
Construction
Type & style
- Home type: SingleFamily
- Architectural style: Colonial
- Property subtype: Single Family Residence
Materials
- Frame
- Foundation: Concrete Perimeter
- Roof: Shingle
Condition
- Year built: 2027
Utilities & green energy
- Electric: 200+ Amp Service
- Sewer: Public Sewer
- Water: Public
- Utilities for property: for Gas Range, for Electric Dryer, Washer Hookup
Community & HOA
HOA
- Has HOA: No
Location
- Region: Natick
Financial & listing details
- Price per square foot: $500/sqft
- Tax assessed value: $616,000
- Annual tax amount: $7,367
- Date on market: 9/25/2026
Estimated market value
$1,869,800
$1.78M - $1.96M
$3,598/mo
Price history
| Date | Event | Price |
|---|---|---|
| 9/10/2026 | Listed for sale | $1,925,000+450%$500/sqft |
Source: MLS PIN #73575637 Report a problem | ||
| 4/22/2005 | Sold | $350,000+64.8%$91/sqft |
Source: Public Record Report a problem | ||
| 10/28/1999 | Sold | $212,400$55/sqft |
Source: Public Record Report a problem | ||
Public tax history
| Year | Property taxes | Tax assessment |
|---|---|---|
| 2025 | $7,367 +3.3% | $616,000 +5.9% |
| 2024 | $7,129 +1% | $581,500 +4.1% |
| 2023 | $7,061 +3% | $558,600 +8.7% |
| 2022 | $6,854 +4.1% | $513,800 +6.2% |
| 2021 | $6,583 +3.2% | $483,700 +3.2% |
| 2020 | $6,376 +7.1% | $468,500 |
| 2019 | $5,955 +10.1% | $468,500 +13% |
| 2018 | $5,411 +8.9% | $414,600 +12.5% |
| 2017 | $4,971 +5.7% | $368,500 +6.3% |
| 2016 | $4,702 +1.1% | $346,500 +3% |
| 2015 | $4,650 +9.5% | $336,500 +12.4% |
| 2014 | $4,247 +0.4% | $299,500 +1.5% |
| 2013 | $4,232 +4.8% | $295,100 +1.7% |
| 2012 | $4,038 +5.9% | $290,300 -4% |
| 2011 | $3,812 +6.5% | $302,500 -1.3% |
| 2010 | $3,578 -0.9% | $306,600 -5.8% |
| 2009 | $3,611 +1.8% | $325,600 -8.1% |
| 2008 | $3,546 +3.5% | $354,200 -1% |
| 2007 | $3,427 +9.8% | $357,700 +14.8% |
| 2006 | $3,122 +1.3% | $311,600 +7.2% |
| 2005 | $3,081 +4.2% | $290,700 |
| 2004 | $2,956 +12.1% | $290,700 +35.8% |
| 2003 | $2,636 +1.2% | $214,000 +3.6% |
| 2002 | $2,606 +14% | $206,500 +36.6% |
| 2000 | $2,285 +0.2% | $151,140 +0.2% |
| 1999 | $2,280 | $150,900 |
Find assessor info on the county website
Monthly payment
Est. payment
Payment breakdown
Explore the cost of this home by adjusting the details. Changes won't be saved.Climate risks
Neighborhood: 01760
Nearby schools
Schools provided by the listing agent
- Elementary: Brown
- Middle: Kennedy
- High: Natick
Source: MLS PIN. This data may not be complete. We recommend contacting the local school district to confirm school assignments for this home.
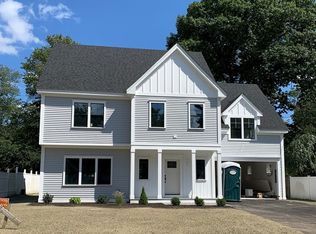
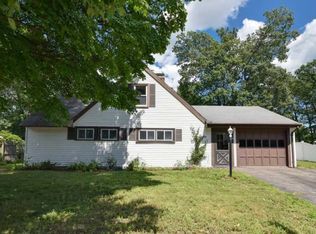
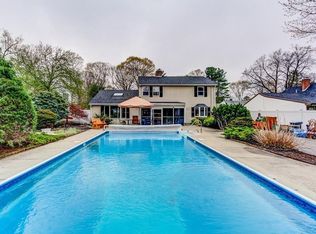
Similar homes
- $1,999,9995 bd4 ba5.1k sqft6 Samuel Path, Natick, MA 01760For Sale
 MLS ID #73575370, John F. Popp, Keller Williams Boston MetroWest. MLS PIN
 - $1,699,0005 bd5 ba3.9k sqft98 W Central St, Natick, MA 01760For Sale
 MLS ID #73550206, Barber Real Estate Group, William Raveis R.E. & Home Services. MLS PIN
 - $2,499,0006 bd6 ba5k sqft10 Travis Rd, Natick, MA 01760For Sale
 MLS ID #73560082, Marilyn Green, RE/MAX Signature Properties. MLS PIN
 - $1,925,0005 bd4 ba4.1k sqft18 Anthony Dr, Sudbury, MA 01776For Sale
 MLS ID #73562691, Lisa Aron Williams, Coldwell Banker Realty - Sudbury. MLS PIN
