Welcome to The Harvard Model A Colonial, a timeless and meticulously maintained home offering elegance, space, and modern comfort. With 3,834 sq ft of beautifully finished living space on nearly half an acre, this residence has it all. Professionally landscaped with mature maple, river birch, and Japanese maple trees, creating incredible curb appeal enhanced by a new paver driveway. Inside, hardwood floors, crown molding, and recessed lighting flow throughout the main level. The gourmet granite kitchen features a center island, Sub-Zero refrigerator, trash compactor, gas stove, double ovens, and a generous pantry perfect for any home chef. Enter into an Inviting grand foyer. Enjoy the expanded great room with a woodburning fire place, a 2 skylight sunroom with marble tile that opens to a spacious deck, a private office with custom cabinetry. Formal Living room boast a gas fireplace. The primary suite and 2nd level is carpeted and is a true retreat with a gas fireplace, tray ceiling, walk-in closet, and 1 skylight spa-like bath with a whirlpool tub. Additional highlights include a new roof (2020), ADT security, 2-zone HVAC, 2 furnace units, water softener, 2 dishwashers, 75 gallon water heater, sprinkler system, and 3-car garage. Conveniently located near Rt. 80, 46, 206 & 10, top-rated schools, shopping, and all major conveniences. Room sizes are approximate. An aprox. 2,913 sq footage of unfinished space in walkout basement. BEST AND FINAL THURSDAY AT NOON 4/30/2026
Under contract
$949,900
24 Vista Dr, Mount Olive Twp., NJ 07836
4beds
3,834sqft
Single Family Residence
Built in 2001
0.48 Acres Lot
$937,200 Zestimate®
$248/sqft
$-- HOA
What's special
- 132 days |
- 112 |
- 4 |
Zillow last checked:
Listing updated:
Listed by:
Patricia M Davis 973-479-1216,
Weichert Realtors,
Robert John Yencha
Source: GSMLS,MLS#: 4014109
Facts & features
Interior
Bedrooms & bathrooms
- Bedrooms: 4
- Bathrooms: 4
- Full bathrooms: 3
- 1/2 bathrooms: 1
Primary bedroom
- Description: Fireplace, Full Bath, Walk-In Closet
Bedroom 1
- Level: Second
- Area: 441
- Dimensions: 21 x 21
Bedroom 2
- Level: Second
- Area: 169
- Dimensions: 13 x 13
Bedroom 3
- Level: Second
- Area: 169
- Dimensions: 13 x 13
Bedroom 4
- Level: Second
- Area: 221
- Dimensions: 13 x 17
Primary bathroom
- Features: Stall Shower
Dining room
- Features: Living/Dining Combo
- Level: First
- Area: 204
- Dimensions: 12 x 17
Family room
- Level: First
Kitchen
- Features: Kitchen Island, Separate Dining Area
- Level: First
Living room
- Level: First
- Area: 192
- Dimensions: 12 x 16
Basement
- Features: Walkout
Heating
- 2 Units, Forced Air, Zoned, Natural Gas
Cooling
- 2 Units, Central Air
Appliances
- Included: Carbon Monoxide Detector, Central Vacuum, Gas Cooktop, Dishwasher, Disposal, Dryer, Microwave, Range/Oven-Gas, Self Cleaning Oven, Trash Compactor, Washer, Water Softener Rented, Water Heater From Furnace, Gas Water Heater
- Laundry: Laundry Room
Features
- Central Vacuum, Sunroom, Foyer, Office, Outside Entrance, Walkout, Other Room(s)
- Flooring: Carpet, Tile, Wood
- Windows: Thermal Windows/Doors, Skylight(s)
- Basement: Yes,Unfinished,Walk-Out Access,Sump Pump
- Number of fireplaces: 3
- Fireplace features: Bedroom 1, Family Room, Gas, Great Room, Living Room, Wood Burning, Master Bedroom
Interior area
- Total structure area: 3,834
- Total interior livable area: 3,834 sqft
Property
Parking
- Total spaces: 3
- Parking features: 2 Car Width, Lighted, Paver Block
- Garage spaces: 3
Features
- Patio & porch: Deck
- Exterior features: Sidewalk, Underground Lawn Sprinkler
- Has spa: Yes
- Spa features: Bath
- Has view: Yes
- View description: Skyline
Lot
- Size: 0.48 Acres
- Dimensions: 0.47 AC
- Features: Wooded
Details
- Parcel number: 2327076000000001260000
- Other equipment: Intercom
Construction
Type & style
- Home type: SingleFamily
- Architectural style: Colonial
- Property subtype: Single Family Residence
Materials
- Stucco
- Roof: Asphalt Shingle
Condition
- Year built: 2001
Utilities & green energy
- Sewer: Public Sewer, See Remarks
- Water: Public, See Remarks
- Utilities for property: Underground Utilities, Cable Available
Community & HOA
Community
- Security: Carbon Monoxide Detector
Location
- Region: Flanders
Financial & listing details
- Price per square foot: $248/sqft
- Tax assessed value: $546,400
- Annual tax amount: $18,943
- Date on market: 3/22/2026
- Ownership type: Fee Simple
Estimated market value
$937,200
$890,000 - $984,000
$5,358/mo
Price history
| Date | Event | Price |
|---|---|---|
| 5/11/2026 | Pending sale | $949,900$248/sqft |
Source:  GSMLS #4014109 Report a problem GSMLS #4014109 Report a problem | ||
| 4/22/2026 | Price change | $949,900-13.6%$248/sqft |
Source: GSMLS #4014109 Report a problem | ||
| 3/22/2026 | Listed for sale | $1,100,000+66.8%$287/sqft |
Source: GSMLS #4014109 Report a problem | ||
| 1/24/2002 | Sold | $659,637$172/sqft |
Source: Public Record Report a problem | ||
Public tax history
| Year | Property taxes | Tax assessment |
|---|---|---|
| 2025 | $19,042 | $546,400 |
| 2024 | $19,042 +7.5% | $546,400 |
| 2023 | $17,710 -2.4% | $546,400 |
| 2022 | $18,153 +0.3% | $546,400 |
| 2021 | $18,098 +1.7% | $546,400 |
| 2020 | $17,792 +1% | $546,400 |
| 2019 | $17,617 +1.8% | $546,400 |
| 2018 | $17,306 +0.2% | $546,400 |
| 2017 | $17,279 +0.8% | $546,400 |
| 2016 | $17,147 -0.1% | $546,400 |
| 2015 | $17,164 -0.5% | $546,400 |
| 2014 | $17,255 +2% | $546,400 |
| 2013 | $16,917 +1.4% | $546,400 |
| 2012 | $16,676 +1% | $546,400 |
| 2011 | $16,516 +5.4% | $546,400 -0.8% |
| 2010 | $15,665 +4.7% | $550,700 -14.5% |
| 2009 | $14,956 | $644,100 |
| 2008 | -- | $644,100 +61.3% |
| 2007 | -- | $399,200 -19.6% |
| 2006 | -- | $496,400 |
| 2005 | -- | $496,400 |
| 2004 | -- | $496,400 +0.7% |
| 2003 | -- | $493,100 |
Find assessor info on the county website
Monthly payment
Est. payment
Payment breakdown
Explore the cost of this home by adjusting the details. Changes won't be saved.Climate risks
Neighborhood: 07836
Nearby schools
GreatSchools rating
- 8/10Chester M Stephens SchoolGrades: K-5Distance: 0.3 mi
- 6/10Mt Olive Middle SchoolGrades: 6-8Distance: 1.2 mi
- 5/10Mt Olive High SchoolGrades: 9-12Distance: 0.8 mi
Schools provided by the listing agent
- Elementary: Tinc Road
- Middle: Mt.olive Ms
- High: Mt.olive Hs
Source: GSMLS. This data may not be complete. We recommend contacting the local school district to confirm school assignments for this home.
- $1,054,800-- bd-- ba4.2k sqft29 Vista Dr, Flanders, NJ 07836Off Market
- $1,052,9004 bd3 ba4.5k sqft27 Vista Dr, Flanders, NJ 07836Off Market
- $1,046,600-- bd-- ba3.4k sqft26 Vista Dr, Flanders, NJ 07836Off Market
- $1,095,6004 bd5 ba3.4k sqft22 Vista Dr, Flanders, NJ 07836Off Market
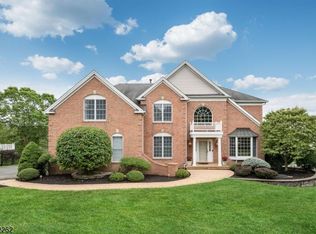
- $1,102,0004 bd5 ba3.9k sqft31 Vista Dr, Flanders, NJ 07836Off Market
- $1,016,5004 bd3 ba3.6k sqft28 Vista Dr, Flanders, NJ 07836Off Market
- $960,3004 bd3 ba3.6k sqft25 Vista Dr, Flanders, NJ 07836Off Market
- $1,136,6005 bd6 ba3.8k sqft20 Vista Dr, Flanders, NJ 07836Off Market
A local agent can set up tours, give advice and negotiate with sellers.
Similar homes
- $899,0005 bd4 ba4.4k sqft108 Mt Olive Rd, Mount Olive Twp., NJ 07836New Construction
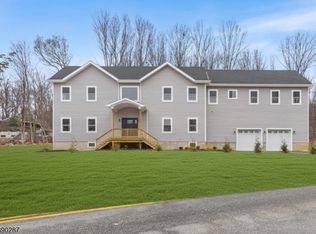 MLS ID #4041874, Colon Zavala, Re/Max Heritage Properties. GSMLS
 - $1,299,9995 bd4 ba4.9k sqft4 Sovereign Dr, Mount Olive Twp., NJ 07836For Sale
 MLS ID #4029752, Nicole Haslett, Keller Williams Metropolitan. GSMLS
 - $950,0005 bd3 ba3.5k sqft4 SKYTOP DRIVE, Denville Twp., NJ 07834For Sale
 MLS ID #4039938, Mary K. Sheeran, Keller Williams Metropolitan. GSMLS
 - $989,0004 bd3 ba3.2k sqft2 Chester Woods Dr, Chester Twp., NJ 07930For Sale
 MLS ID #4038814, Michael Thibault, Ast Realty, Llc. GSMLS
 - $1,300,0004 bd6 ba3.6k sqft1 Evergreen Dr, Chester Twp., NJ 07930For SaleMLS ID #4041680, Lynette Delisa, Realty Executives Exceptional. GSMLS
- $975,0005 bd4 ba4.3k sqft506 Windemere Ave, Mount Arlington Boro, NJ 07856For SaleMLS ID #4023187, Maureen Falconer-taylor, Compass New Jersey, Llc. GSMLS
- $899,9004 bd4 ba3.5k sqft18 Hickory Run Rd, Lebanon Twp., NJ 07830For SaleMLS ID #4022252, Michael A. Sarno, Coldwell Banker Realty. GSMLS
- $999,0004 bd4 ba3.3k sqft58 Musiker Ave, Randolph Twp., NJ 07869For SaleMLS ID #4031205, Kyle Skolsky, C-21 Christel Realty. GSMLS
- $849,0004 bd5 ba4.3k sqft190 Andover Mohawk Rd, Andover Twp., NJ 07821For SaleMLS ID #4031493, Robin Dora, Kl Sotheby's Int'l. Realty. GSMLS
- $1,159,0004 bd4 ba3.3k sqft72 Doby Rd, Randolph Twp., NJ 07945For SaleMLS ID #4036724, Riddhi Patel, Serhant New Jersey Llc. GSMLS
- $899,0004 bd4 ba3.9k sqft5 Megan Ter, Sparta Twp., NJ 07871For SaleMLS ID #4021312, Heidi Delahanty, Re/Max Platinum Group. GSMLS
- $889,0004 bd3 ba3.6k sqft918 Timberline Dr, Jefferson Twp., NJ 07849For SaleMLS ID #4038550, Carla C. Ribeiro, Keller Williams Village Square. GSMLS
- $925,0006 bd5 ba3.2k sqft89 Moraine Rd, Parsippany-Troy Hills Twp., NJ 07950For SaleMLS ID #4040050, Robert E Gannon, Keller Williams Prosperity Realty. GSMLS
- $1,055,0005 bd3 ba3.8k sqft15 Chalfonte Dr, Clinton Twp., NJ 08833For SaleMLS ID #4039860, Eileen M. Wallace, Weichert Realtors. GSMLS
- $789,0004 bd3 ba2.4k sqft97 Beacon Hill Rd, Washington Twp., NJ 07830For SaleMLS ID #4031741, Amanda Mathes, Bhhs Zack Shore Realtors. GSMLS
- $899,0005 bd5 ba3.1k sqft35 Milton Rd, Sparta Twp., NJ 07871For SaleMLS ID #4038777, Simon Resende Vassalo, Coldwell Banker Realty. GSMLS
- $1,225,0005 bd4 ba4.9k sqft2 William Way, Washington Twp., NJ 07853For SaleMLS ID #4040209, Courtney Orlando, Compass New Jersey, Llc. GSMLS
- $830,0004 bd3 ba2.3k sqft169 Shongum Rd, Denville Twp., NJ 07834For SaleMLS ID #4036138, Ingrid Witty, Weichert Realtors. GSMLS
- $815,0004 bd3 ba2.1k sqft4 Laurel Pl, Chester Twp., NJ 07930For SaleMLS ID #4031587, Ronnie Glomb, Your Town Realty. GSMLS
- $1,290,0004 bd4 ba3.7k sqft911 Ravine Road, Lebanon Twp., NJ 07830For SaleMLS ID #4040058, Sharon Groben, Weichert Realtors. GSMLS
