Welcome home to this completely TURNKEY 2-bedroom, 2.5 bath residence with a spacious LOFT and an attached two-car garage, in the heart of Rancho Santa Margarita.
Step inside to an open-concept layout with soaring ceilings, a space that is filled with natural light. The inviting living room features a cozy wood-burning fireplace and flows seamlessly into the dining area and kitchen, complete with a breakfast bar and a bright breakfast nook overlooking the patio. The kitchen is well equipped with stainless steel appliances, a brand-new microwave, newer dishwasher and garbage disposal, plus ample cabinet space for storage and recessed lighting.
Enjoy indoor-outdoor living with a spacious front patio featuring a newly installed fence, perfect for relaxing or entertaining. A convenient bathroom downstairs adds to the home’s thoughtful layout.
Upstairs, the expansive primary suite is a true retreat, featuring vaulted ceilings, natural light, a unique flex space with peaceful tree views, perfect for an office, reading nook or lounge area. The suite also includes ample closet space and an updated vanity area, along with a shower/tub combo and a privacy door.
The secondary bedroom is just off the loft and includes its own attached bathroom, making it perfect for kids, guests, roommates or rental potential. The large loft adds even more flexibility and, along with the secondary bedroom, boasts beautiful mountain views.
This home is ideally situated in one of the neighborhood’s most unique locations, with no through traffic in front of the garage, creating a rare, cul-de-sac like setting that’s perfect for kids to play, neighbors to gather, and easy day-to-day loading and unloading.
Located just a short distance from the community pool and directly across the street from Rancho Santa Margarita Lake, this home offers access to incredible amenities including walking and biking baths, paddle boating, kayaking, parks, multiple pools, sports courts, and the lagoon, perfect for BBQ’s, gatherings, or simply enjoying the outdoors.
This is more than a home, it’s a lifestyle!
Sold for $800,000
Listed by: Regency Real Estate Brokers • Stefanie Gillespie • Contact: 949-707-4400
Bought with: Regency Real Estate Brokers
$800,000
24 Vista Sierra #26, Rancho Santa Margarita, CA 92688
2beds
1,352sqft
Townhouse
Built in 1988
3.02 Acres Lot
$804,200 Zestimate®
$592/sqft
$3,538 Estimated rent
Home value
$804,200
$748,000 - $869,000
$3,538/mo
Zestimate® history
Owner options
List your home for rent
$3,538/mo
Rent Zestimate®
Find your next renter with Zillow Rental Manager. Plus, with online applications, you can quickly screen prospective tenants – for free.
$3,538/mo
Rent Zestimate®
Refinance and save
$5,532/mo
Est. payment
Refinancing to a lower rate could help reduce your monthly payments and save thousands over the life of the loan.
$5,532/mo
Est. payment
Explore your selling options
Work with a Zillow partner agent
Leverage their expertise and Zillow's premium Showcase listings to get your home seen by more buyers.
Get startedList with your own agent
Get your home in front of millions of buyers by listing it on Zillow.
Learn how to do itSell it yourself
Take full control of how buyers see your home on Zillow by listing For Sale by Owner (FSBO).
List your homeWhat's special
Cozy wood-burning fireplaceSpacious loftAttached two-car garageBreakfast barOpen-concept layoutExpansive primary suiteNewly installed fence
Zillow last checked:
Listing updated:
Listed by:
Stefanie Gillespie DRE #02100301 949-599-5459,
Regency Real Estate Brokers,
Jill Daley-Burnett DRE #01005640,
Regency Real Estate Brokers
Bought with:
Christopher Montana, DRE #02311791
Regency Real Estate Brokers
Jordan Bennett, DRE #01850869
Regency Real Estate Brokers
Source: CRMLS,MLS#: OC26090175 Originating MLS: California Regional MLS
Originating MLS: California Regional MLSFacts & features
Interior
Bedrooms & bathrooms
- Bedrooms: 2
- Bathrooms: 3
- Full bathrooms: 2
- 1/2 bathrooms: 1
- Main level bathrooms: 1
Rooms
- Room types: Bedroom, Kitchen, Loft, Living Room, Primary Bathroom, Primary Bedroom, Dining Room
Primary bedroom
- Features: Primary Suite
Bedroom
- Features: All Bedrooms Up
Bathroom
- Features: Bathroom Exhaust Fan, Bathtub, Closet, Enclosed Toilet, Linen Closet, Remodeled, Separate Shower, Tub Shower, Upgraded, Vanity
Heating
- Forced Air
Cooling
- Central Air
Appliances
- Included: Dishwasher, Disposal, Gas Oven, Gas Range, Microwave, Water Heater
- Laundry: Washer Hookup, In Garage
Features
- Breakfast Bar, Breakfast Area, Ceiling Fan(s), Cathedral Ceiling(s), Separate/Formal Dining Room, High Ceilings, Open Floorplan, Paneling/Wainscoting, Recessed Lighting, Bar, All Bedrooms Up, Loft, Primary Suite
- Flooring: Carpet, Laminate, Tile
- Windows: Blinds
- Has fireplace: Yes
- Fireplace features: Living Room, Wood Burning
- Common walls with other units/homes: 2+ Common Walls
Interior area
- Total interior livable area: 1,352 sqft
Property
Parking
- Total spaces: 3
- Parking features: Assigned, Direct Access, Garage
- Attached garage spaces: 2
- Uncovered spaces: 1
Features
- Levels: Two
- Stories: 2
- Entry location: First level
- Patio & porch: Concrete, Enclosed, Patio
- Pool features: Community, Fenced, In Ground, Association
- Has spa: Yes
- Spa features: Association, Community, In Ground
- Fencing: New Condition
- Has view: Yes
- View description: Courtyard, Mountain(s), Neighborhood, Trees/Woods
- Waterfront features: Lake Privileges
Lot
- Size: 3.02 Acres
- Features: Front Yard, Near Park, Yard
Details
- Additional parcels included: 83339109
- Parcel number: 93214191
- Special conditions: Standard
Construction
Type & style
- Home type: Townhouse
- Architectural style: Modern
- Property subtype: Townhouse
- Attached to another structure: Yes
Materials
- Stucco
- Roof: Tile
Condition
- Turnkey
- New construction: No
- Year built: 1988
Utilities & green energy
- Electric: Standard
- Sewer: Public Sewer
- Water: Public
- Utilities for property: Electricity Connected, Natural Gas Connected, Sewer Connected, Water Connected
Community & HOA
Community
- Features: Biking, Curbs, Fishing, Golf, Gutter(s), Hiking, Lake, Mountainous, Street Lights, Sidewalks, Park, Pool
- Security: Smoke Detector(s)
- Subdivision: Vista La Cuesta (Vlc)
HOA
- Has HOA: Yes
- Amenities included: Clubhouse, Sport Court, Management, Maintenance Front Yard, Outdoor Cooking Area, Other Courts, Barbecue, Picnic Area, Pickleball, Pool, Pets Allowed, Spa/Hot Tub, Tennis Court(s)
- HOA fee: $422 monthly
- HOA name: Vista La Cuesta
- HOA phone: 714-285-2626
- Second HOA fee: $91 monthly
- Second HOA name: Samlarc
- Second HOA phone: 800-428-5588
Location
- Region: Rancho Santa Margarita
Financial & listing details
- Price per square foot: $592/sqft
- Tax assessed value: $363,267
- Annual tax amount: $3,792
- Date on market: 5/1/2026
- Cumulative days on market: 5 days
- Listing terms: Cash,Conventional,1031 Exchange
- Exclusions: Refrigerator
Price history
| Date | Event | Price |
|---|---|---|
| 6/5/2026 | Sold | $800,000+6.7%$592/sqft |
Source:  CRMLS #OC26090175 Report a problem CRMLS #OC26090175 Report a problem | ||
| 5/22/2026 | Pending sale | $750,000$555/sqft |
Source: CRMLS #OC26090175 Report a problem | ||
| 5/9/2026 | Contingent | $750,000$555/sqft |
Source: CRMLS #OC26090175 Report a problem | ||
| 5/1/2026 | Listed for sale | $750,000+154.2%$555/sqft |
Source: CRMLS #OC26090175 Report a problem | ||
| 1/28/2013 | Sold | $295,000-1.3%$218/sqft |
Source: Public Record Report a problem | ||
| 9/22/2012 | Listing removed | $299,000$221/sqft |
Source: Excel Capital #S711479 Report a problem | ||
| 9/18/2012 | Price change | $299,000-5.1%$221/sqft |
Source: Excel Capital #S711479 Report a problem | ||
| 9/15/2012 | Price change | $315,000-4.5%$233/sqft |
Source: Excel Capital #S711479 Report a problem | ||
| 9/12/2012 | Listed for sale | $330,000-32.7%$244/sqft |
Source: Excel Capital #S711479 Report a problem | ||
| 11/1/2005 | Sold | $490,000+131.1%$362/sqft |
Source: Public Record Report a problem | ||
| 9/12/2000 | Sold | $212,000+4140%$157/sqft |
Source: Public Record Report a problem | ||
| 9/24/1998 | Sold | $5,000-96.2%$4/sqft |
Source: Public Record Report a problem | ||
| 3/21/1997 | Sold | $130,000+8.3%$96/sqft |
Source: Public Record Report a problem | ||
| 12/4/1996 | Sold | $120,000$89/sqft |
Source: Public Record Report a problem | ||
Public tax history
| Year | Property taxes | Tax assessment |
|---|---|---|
| 2025 | $3,792 +1.8% | $363,267 +2% |
| 2024 | $3,726 +2.3% | $356,145 +2% |
| 2023 | $3,642 +1.7% | $349,162 +2% |
| 2022 | $3,581 +16.8% | $342,316 +2% |
| 2021 | $3,066 -12.1% | $335,604 +1% |
| 2020 | $3,486 | $332,163 +2% |
| 2019 | $3,486 -9.7% | $325,650 +2% |
| 2018 | $3,862 +0.4% | $319,265 +2% |
| 2017 | $3,848 | $313,005 +2% |
| 2016 | $3,848 -6.4% | $306,868 +1.5% |
| 2015 | $4,111 -0.5% | $302,259 +2% |
| 2014 | $4,133 | $296,339 -6.7% |
| 2013 | -- | $317,720 |
| 2012 | -- | $317,720 -6% |
| 2011 | -- | $338,000 |
| 2010 | -- | $338,000 -3.4% |
| 2009 | -- | $350,000 -19.9% |
| 2008 | -- | $437,000 -12.5% |
| 2007 | -- | $499,698 +2% |
| 2006 | -- | $489,900 +113.8% |
| 2005 | -- | $229,174 +2% |
| 2004 | -- | $224,681 +1.9% |
| 2003 | -- | $220,564 +2% |
| 2002 | -- | $216,240 +2% |
| 2001 | $3,340 +49.4% | $212,000 +44.9% |
| 2000 | $2,235 | $146,344 |
Find assessor info on the county website
Neighborhood: 92688
Nearby homes
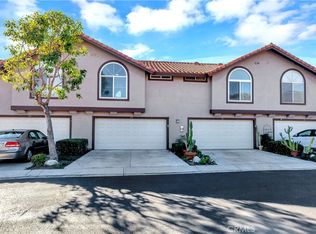
- $765,0002 bd3 ba1.1k sqft20 Vista Sierra #24, Rancho Santa Margarita, CA 92688Sold
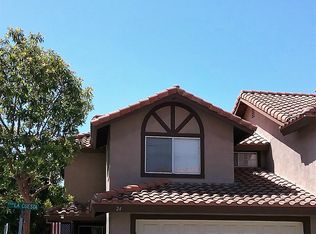
- $746,0002 bd3 ba1.3k sqft24 Vista La Cuesta #1, Rancho Santa Margarita, CA 92688Off Market
- $796,4003 bd2 ba1.3k sqft22 Vista La Cuesta #2, Rancho Santa Margarita, CA 92688Off Market

- $814,0003 bd2 ba1.5k sqft20 Vista La Cuesta #3, Rancho Santa Margarita, CA 92688Off Market
- $760,0002 bd2 ba1.2k sqft18 Vista La Cuesta #4, Rancho Santa Margarita, CA 92688Off Market
- $733,5002 bd2 ba1.3k sqft16 Vista La Cuesta #5, Rancho Santa Margarita, CA 92688Off Market
- $827,6003 bd3 ba1.5k sqft14 Vista La Cuesta #6, Rancho Santa Margarita, CA 92688Off Market
- $794,2002 bd3 ba1.3k sqft12 Vista La Cuesta #7, Rancho Santa Margarita, CA 92688Off Market
Nearby schools
GreatSchools rating
- 7/10Trabuco Mesa Elementary SchoolGrades: K-6Distance: 0.3 mi
- 7/10Rancho Santa Margarita Intermediate SchoolGrades: 7-8Distance: 0.9 mi
- 10/10Trabuco Hills High SchoolGrades: 9-12Distance: 3.9 mi
Schools provided by the listing agent
- Elementary: Trabuco Mesa
- Middle: Rancho Santa Margarita
- High: Trabuco Hills
Source: CRMLS. This data may not be complete. We recommend contacting the local school district to confirm school assignments for this home.
Get a cash offer in 3 minutes
Find out how much your home could sell for in as little as 3 minutes with a no-obligation cash offer.
Estimated market value
$804,200
Get a cash offer in 3 minutes
Find out how much your home could sell for in as little as 3 minutes with a no-obligation cash offer.
Estimated market value
$804,200
- California
- Orange County
- Rancho Santa Margarita
- 92688
- 24 Vista Sierra Unit 26
Nearby cities
Nearby neighborhoods
Nearby zip codes
Other Rancho Santa Margarita Topics
- Apartments for Rent in 92688
- Houses for Sale in 92688
- Houses for Rent in 92688
- 92688 Real Estate
- Rancho Santa Margarita Condos
- Houses for Sale in Rancho Santa Margarita
- Newest Listings in Rancho Santa Margarita
- Rancho Santa Margarita Home Values
- Rancho Santa Margarita Real Estate Agents
- Rancho Santa Margarita Refinance
- Rancho Santa Margarita Mortgage Rates
