Skip main navigation
Closed
  • $395,000

    24 Vista Way, Glenburn, ME 04401

    3beds
    1,585sqft
    Single Family Residence
    Built in 1990
    1.3 Acres Lot
    $410,800 Zestimate®
    $249/sqft
    $2,296 Estimated rent

    Home value

    $410,800

    $300,000 - $563,000

    $2,296/mo

    Zestimate® history
    Loading
    Loading...

    Owner options

    List your home for rent

    $2,296/mo

    Rent Zestimate®

    Find your next renter with Zillow Rental Manager. Plus, with online applications, you can quickly screen prospective tenants – for free.

    Learn more

    $2,296/mo

    Rent Zestimate®

    Refinance and save

    $2,022/mo

    Est. payment

    Refinancing to a lower rate could help reduce your monthly payments and save thousands over the life of the loan.

    See today's rates

    $2,022/mo

    Est. payment

    Explore your selling options

    Work with a Zillow partner agent

    Leverage their expertise and Zillow's premium Showcase listings to get your home seen by more buyers.

    Get started

    List with your own agent

    Get your home in front of millions of buyers by listing it on Zillow.

    Learn how to do it

    Sell it yourself

    Take full control of how buyers see your home on Zillow by listing For Sale by Owner (FSBO).

    List your home

    What's special

    Custom blindsPeaceful and private backyardFull finished basementSpacious open floor plan
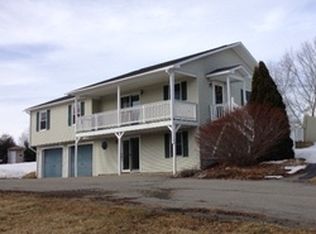
    Charming 3-Bedroom, 2-Bath Raised Ranch with Full Finished Basement and Ample Outdoor Space. Welcome to your dream home! This beautiful, well maintained 3-bedroom, 2-bathroom property offers the perfect balance of comfort, style, and functionality. Inside, you'll find a spacious open floor plan with updated flooring in the primary bedroom. The full finished basement provides additional living space, ideal for a home office, gym, or playroom—endless possibilities await! The two-car garage offers generous storage space, with room for everything you need and even more storage above & new garage doors and openers. Outside, enjoy a large deck perfect for entertaining, overlooking a peaceful and private backyard. There's also a separate 16x10 shed, perfect for storing lawn equipment or transforming into your own personal he/she shed. Efficiency is key with this home, featuring a 16KW Generac generator, a water softener system, and three mini splits that provide energy-efficient heating and cooling year-round. Other standout features include custom blinds that allow you to control light and privacy, a paved driveway with extra parking for family and friends, and plenty of space to make this home your own.

    Zillow last checked:

    Listing updated:

    Listed by:

    NextHome Experience

    Bought with:

    NextHome Experience

    Source: Maine Listings,MLS#: 1618597MLS Logo

    Facts & features

    Interior

    Bedrooms & bathrooms
    • Bedrooms: 3
    • Bathrooms: 2
    • Full bathrooms: 2
    Primary bedroom
    • Features: Full Bath, Tray Ceiling(s)
    • Level: First
    • Area: 155.68 Square Feet
    • Dimensions: 13.9 x 11.2
    Bedroom 1
    • Features: Closet
    • Level: First
    • Area: 93.73 Square Feet
    • Dimensions: 10.3 x 9.1
    Bedroom 2
    • Features: Closet
    • Level: First
    • Area: 117 Square Feet
    • Dimensions: 13 x 9
    Dining room
    • Level: First
    • Area: 104.16 Square Feet
    • Dimensions: 9.3 x 11.2
    Family room
    • Level: Basement
    • Area: 581.05 Square Feet
    • Dimensions: 24.11 x 24.1
    Kitchen
    • Level: First
    • Area: 114.13 Square Feet
    • Dimensions: 10.19 x 11.2
    Living room
    • Level: First
    • Area: 212.52 Square Feet
    • Dimensions: 16.1 x 13.2
    Other
    • Features: Utility Room
    • Level: Basement
    • Area: 549.48 Square Feet
    • Dimensions: 22.8 x 24.1
    Heating
    • Baseboard, Heat Pump, Hot Water, Zoned
    Cooling
    • Heat Pump
    Appliances
    • Included: Dishwasher, Dryer, Microwave, Electric Range, Refrigerator, Washer
    Features
    • 1st Floor Bedroom, 1st Floor Primary Bedroom w/Bath, Bathtub, Primary Bedroom w/Bath
    • Flooring: Carpet, Laminate, Vinyl
    • Windows: Double Pane Windows
    • Basement: Interior Entry,Daylight,Finished,Full
    • Has fireplace: No
    Interior area
    • Total structure area: 1,585
    • Total interior livable area: 1,585 sqft
    • Finished area above ground: 1,144
    • Finished area below ground: 441

    Property

    Parking
    • Total spaces: 2
    • Parking features: Paved, 1 - 4 Spaces, Garage Door Opener, Detached
    • Garage spaces: 2
    Features
    • Patio & porch: Deck
    • Has view: Yes
    • View description: Scenic, Trees/Woods
    Lot
    • Size: 1.30 Acres
    • Features: Near Shopping, Near Turnpike/Interstate, Near Town, Neighborhood, Rural, Cul-De-Sac, Open Lot, Rolling Slope, Landscaped, Wooded
    Details
    • Additional structures: Shed(s)
    • Parcel number: GLBNM33L00200
    • Zoning: residential
    • Other equipment: Cable, Internet Access Available, Satellite Dish

    Construction

    Type & style
    • Home type: SingleFamily
    • Architectural style: Raised Ranch
    • Property subtype: Single Family Residence
    Materials
    • Wood Frame, Vinyl Siding
    • Roof: Shingle
    Condition
    • Year built: 1990

    Utilities & green energy

    • Electric: Circuit Breakers, Fuses, Generator Hookup
    • Sewer: Private Sewer, Septic Design Available
    • Water: Private

    Community & neighborhood

    Location
    • Region: Glenburn

    Other

    Other facts
    • Road surface type: Paved

    Price history

    DateEventPrice
    7/1/2025Sold$395,000-2%$249/sqft
    Source: Maine Listings #1618597 Report a problem
    5/16/2025Pending sale$403,000$254/sqft
    Source: NextHome #1618597 Report a problem
    5/16/2025Contingent$403,000$254/sqft
    Source: Maine Listings #1618597 Report a problem
    4/10/2025Listed for sale$403,000+84.9%$254/sqft
    Source: Maine Listings #1618597 Report a problem
    6/4/2020Sold$218,000-3.1%$138/sqft
    Source: Maine Listings #1446476 Report a problem
    5/3/2020Pending sale$224,900$142/sqft
    Source: NextHome Experience #1446476 Report a problem
    3/7/2020Listed for sale$224,900$142/sqft
    Source: NextHome Experience #1446476 Report a problem

    Public tax history

    YearProperty taxesTax assessment
    2024$3,166 -0.7%$229,410
    2023$3,189 -0.6%$229,410 +19.8%
    2022$3,208 -6.9%$191,510
    2021$3,447 -1.1%$191,510
    2020$3,485 -0.3%$191,510
    2019$3,495 -1.4%$191,510
    2018$3,543 +4.5%$191,510 +19.7%
    2017$3,391 +6.3%$159,940 +1.3%
    2016$3,190 +2.8%$157,900
    2015$3,103 +5.7%$157,900
    2014$2,937 -2.9%$157,900
    2012$3,024 +5.4%$157,900 -1.7%
    2011$2,868 +11.6%$160,700 +8.8%
    2009$2,570 +9.6%$147,700
    2008$2,345 +4.8%$147,700 +5.6%
    2006$2,238 $139,900

    Find assessor info on the county website

    Neighborhood: 04401

    Nearby schools

    GreatSchools rating
    Get pre-qualified for a loan
    At Zillow Home Loans, we can pre-qualify you in as little as 5 minutes with no impact to your credit score.

    An equal housing lender. NMLS #10287.