Skip main navigation
Sold for $440,000
  • $440,000

    24 W 5th St, Bridgeport, PA 19405

    4beds
    2,014sqft
    Single Family Residence
    Built in 1900
    2,600 Square Feet Lot
    $483,200 Zestimate®
    $218/sqft
    $3,077 Estimated rent

    Home value

    $483,200

    $459,000 - $507,000

    $3,077/mo

    Zestimate® history
    Loading
    Loading...

    Owner options

    List your home for rent

    $3,077/mo

    Rent Zestimate®

    Find your next renter with Zillow Rental Manager. Plus, with online applications, you can quickly screen prospective tenants – for free.

    Learn more

    $3,077/mo

    Rent Zestimate®

    Refinance and save

    $2,786/mo

    Est. payment

    Refinancing to a lower rate could help reduce your monthly payments and save thousands over the life of the loan.

    See today's rates

    $2,786/mo

    Est. payment

    Explore your selling options

    Work with a Zillow partner agent

    Leverage their expertise and Zillow's premium Showcase listings to get your home seen by more buyers.

    Get started

    List with your own agent

    Get your home in front of millions of buyers by listing it on Zillow.

    Learn how to do it

    Sell it yourself

    Take full control of how buyers see your home on Zillow by listing For Sale by Owner (FSBO).

    List your home

    What's special

    Valley forge national parkNew cabinetsTon of storageDining roomNatural lightBonus roomHigh ceilings
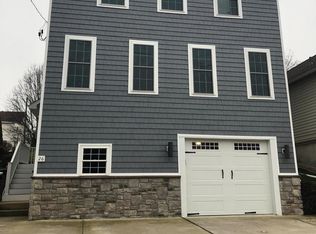
    OFFER DEADLINE: Monday, Apr 15th @ NOON | WELCOME HOME !!!! 24 W 5th Street in the heart of Bridgeport Boro is located within Highly Desirable Upper Merion School District and has everything you've been looking for!!! Tons of natural light floods this Four Story, Semi-Detached Twin. The Charming Brick Facade, High Ceilings and Warm Hardwoods Welcome You into your future home! Upon entering you'll find board-n-batten accent wall with hooks for a catch-all space. The foyer seamlessly blends the open concept living/dining room for a cohesive family space. Powder room is located on Main level as well, just off the dining room which features a tray ceiling lighting detail. Modern Updated Kitchen with White Cabinets and Stainless Steel Appliances has been renovated during ownership includes New Cabinets, Tiled Backsplash, Flooring and the replacement of an aged gas line under the kitchen --- nothing like owning a home that is both updated and safe!!! On Second floor you'll find the Primary Ensuite and a "den/bonus room" that is currently being used as a home office. Your future work from home space was renovated in March of 2021 and features New Flooring and Custom Wall-to-Wall Built In Desk. Finishing off the 2nd Floor is the Oversized Primary Ensuite which is bathed in Natural Light on a Sunny Day. Primary Bathroom features a Large Stall Shower and 60" single bowl vanity, as well as a Boudoir Vanity, great for storage/another space to get ready. 3rd Floor features (2) additional bedrooms with a shared 4 piece hall bath. The 4th bedroom is located on the 4th Floor. Unfinished basement offers ton of storage and features French Drain System, Sump Pump, Upgraded Radon Mitigation System (Aug 2020), Brand New Water Heater (March 2024), and Two Zone Central Air. Close proximity to Bridgeport Train Station part of the Regional Rail: Norristown High Speed Line and other forms of public transportation. Easy access to major roadways including: 76, 476, 202 and PA Turnpike. Hop-skip away from King of Prussia's restaurants, shopping and casino. Outdoor enthusiasts? Schuylkill River Trail and Valley Forge National Park are calling your name! Schedule your Showing Today or attend (1) of our (2) Open Houses this weekend, scheduled for: Saturday, Apr 13th and Sunday, Apr 14th-- both from 11 AM - 1 PM. You deserve a home where you aren't compromising anything on your list and I'm sure 24 W 5th Street will meet all the criteria!!!!

    Zillow last checked:

    Listing updated:

    Listed by:

    Ana Lee 610-787-2497,

    KW Empower

    Bought with:

    Domenic Puglia, RS358502

    Keller Williams Main Line

    Source: Bright MLS,MLS#: PAMC2100524MLS Logo

    Facts & features

    Interior

    Bedrooms & bathrooms
    • Bedrooms: 4
    • Bathrooms: 3
    • Full bathrooms: 2
    • 1/2 bathrooms: 1
    • Main level bathrooms: 1
    Basement
    • Area: 576
    Heating
    • Radiator, Steam, Baseboard, Natural Gas, Electric
    Cooling
    • Central Air, Electric
    Appliances
    • Included: Microwave, Dishwasher, Dryer, Stainless Steel Appliance(s), Washer, Disposal, Gas Water Heater
    • Laundry: Main Level, Laundry Room
    Features
    • Built-in Features, Ceiling Fan(s), Chair Railings, Combination Dining/Living, Dining Area, Formal/Separate Dining Room, Primary Bath(s), Recessed Lighting, Upgraded Countertops, Wainscotting
    • Flooring: Ceramic Tile, Carpet, Hardwood, Wood
    • Doors: Storm Door(s)
    • Windows: Window Treatments
    • Basement: Full,Unfinished,Sump Pump,Drainage System
    • Has fireplace: No
    Interior area
    • Total structure area: 2,590
    • Total interior livable area: 2,014 sqft
    • Finished area above ground: 2,014

    Property

    Parking
    • Parking features: Public, On Street
    • Has uncovered spaces: Yes
    Accessibility
    • Accessibility features: None
    Features
    • Levels: Four
    • Stories: 4
    • Patio & porch: Patio
    • Exterior features: Lighting, Storage, Sidewalks
    • Pool features: None
    • Has view: Yes
    • View description: Garden
    Lot
    • Size: 2,600 sqft
    • Dimensions: 24.00 x 0.00
    • Features: Rear Yard, SideYard(s), Middle Of Block
    Details
    • Additional structures: Above Grade
    • Parcel number: 020001492009
    • Zoning: R2
    • Special conditions: Standard

    Construction

    Type & style
    • Home type: SingleFamily
    • Architectural style: Colonial
    • Property subtype: Single Family Residence
    • Attached to another structure: Yes
    Materials
    • Brick, Stucco
    • Foundation: Other
    • Roof: Shingle
    Condition
    • New construction: No
    • Year built: 1900
    • Major remodel year: 2007

    Utilities & green energy

    • Electric: 200+ Amp Service
    • Sewer: Public Sewer
    • Water: Public

    Community & neighborhood

    Location
    • Region: Bridgeport
    • Subdivision: None Available
    • Municipality: BRIDGEPORT BORO

    Other

    Other facts
    • Listing agreement: Exclusive Right To Sell
    • Listing terms: Cash,Conventional,FHA,PHFA,Negotiable
    • Ownership: Fee Simple

    Price history

    DateEventPrice
    5/15/2024Sold$440,000+15.8%$218/sqft
    Source: Bright MLS #PAMC2100524 Report a problem
    4/15/2024Pending sale$379,900$189/sqft
    Source: Bright MLS #PAMC2100524 Report a problem
    4/13/2024Listed for sale$379,900+29.7%$189/sqft
    Source: Bright MLS #PAMC2100524 Report a problem
    5/3/2019Sold$293,000+2.8%$145/sqft
    Source: Public Record Report a problem
    4/5/2019Pending sale$285,000$142/sqft
    Source: RE/MAX Plus #PAMC602222 Report a problem
    4/3/2019Listed for sale$285,000+26.7%$142/sqft
    Source: RE/MAX Plus #PAMC602222 Report a problem
    9/9/2011Sold$225,000-4.2%$112/sqft
    Source: Public Record Report a problem
    8/15/2011Price change$234,900-2.1%$117/sqft
    Source: Prudential Fox and Roach #5903492 Report a problem
    6/18/2011Listed for sale$239,900+59.9%$119/sqft
    Source: Prudential Fox and Roach #5903492 Report a problem
    7/25/2005Sold$150,000$74/sqft
    Source: Public Record Report a problem

    Public tax history

    YearProperty taxesTax assessment
    2025$3,811 +3.3%$94,960
    2024$3,689 $94,960
    2023$3,689 +4.1%$94,960
    2022$3,542 +0.8%$94,960
    2021$3,514 +1.6%$94,960
    2020$3,457 +1.2%$94,960
    2019$3,415 +1.3%$94,960
    2018$3,371 +2.5%$94,960
    2017$3,289 $94,960
    2016$3,289 +2.7%$94,960
    2015$3,203 +0.6%$94,960
    2014$3,183 +2%$94,960
    2013$3,121 +0.9%$94,960
    2012$3,092 +5.5%$94,960
    2011$2,930 +2.3%$94,960
    2010$2,864 +19.6%$94,960
    2009$2,394 +2.2%$94,960
    2008$2,342 +6.6%--
    2007$2,196 +3.1%--
    2006$2,130 +4.3%--
    2005$2,042 +3.3%--
    2004$1,976 +16.8%--
    2003$1,692 +10.2%--
    2002$1,535 +10.6%--
    2000$1,388 +8.3%--
    1999$1,282 --

    Find assessor info on the county website

    Neighborhood: 19405

    Nearby schools

    GreatSchools rating
    Schools provided by the listing agent
    • Elementary: Bridgeport
    • Middle: Upper Merion
    • High: Upper Merion
    • District: Upper Merion Area

    Source: Bright MLS. This data may not be complete. We recommend contacting the local school district to confirm school assignments for this home.

    Get a cash offer in 3 minutes
    Find out how much your home could sell for in as little as 3 minutes with a no-obligation cash offer.
    Estimated market value
    $483,200
    Get a cash offer in 3 minutes
    Find out how much your home could sell for in as little as 3 minutes with a no-obligation cash offer.
    Estimated market value
    $483,200