Skip main navigation
Sold for $268,000
  • $268,000

    24 W Golden Strip Dr, Mauldin, SC 29662

    3beds
    1,763sqft
    Single Family Residence, Residential
    Built in ----
    0.89 Acres Lot
    $271,800 Zestimate®
    $152/sqft
    $2,195 Estimated rent

    Home value

    $271,800

    $253,000 - $291,000

    $2,195/mo

    Zestimate® history
    Loading
    Loading...

    Owner options

    List your home for rent

    $2,195/mo

    Rent Zestimate®

    Find your next renter with Zillow Rental Manager. Plus, with online applications, you can quickly screen prospective tenants – for free.

    Learn more

    $2,195/mo

    Rent Zestimate®

    Refinance and save

    $1,552/mo

    Est. payment

    Refinancing to a lower rate could help reduce your monthly payments and save thousands over the life of the loan.

    See today's rates

    $1,552/mo

    Est. payment

    Explore your selling options

    Work with a Zillow partner agent

    Leverage their expertise and Zillow's premium Showcase listings to get your home seen by more buyers.

    Get started

    List with your own agent

    Get your home in front of millions of buyers by listing it on Zillow.

    Learn how to do it

    Sell it yourself

    Take full control of how buyers see your home on Zillow by listing For Sale by Owner (FSBO).

    List your home

    What's special

    Wood-burning fireplacePartially finished walkout basementOriginal hardwood floorsSpacious bedroomsModernized tilt-out windows
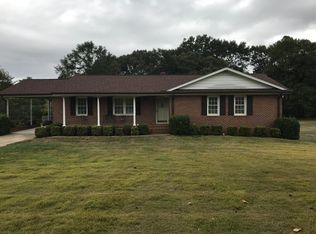
    Charming Traditional Brick Home in the Heart of Mauldin! Nestled in one of Greenville County’s fastest-growing areas, this classic brick home has been lovingly maintained by the same family for 50 years—and now, it’s ready for its next chapter. Featuring original hardwood floors and modernized tilt-out windows on the main level, this home feels timeless and comes with some useful updates. The full bathroom has been partially updated with a nice tiled shower. On the main floor, three spacious bedrooms feature beautiful hardwood flooring. The largest bedroom boasts a wood-burning fireplace and is large enough to serve as a rec/media room, full dining room, or even a second living room space. The great room truly lives up to its name—a massive 400 sqft space perfect for entertaining or unwinding after a long day. Downstairs, the partially finished walkout basement is full of potential! Whether you envision a workshop, media room, or additional living space, the possibilities are endless. The unfinished section is already framed for a studio-style living area and could include a bedroom, living space, half bath, and maybe even a designated kitchen area—ideal for guests, rental income, or a private retreat. Sitting on nearly a full acre, this home offers a quiet, private setting with no HOA—so you can enjoy your space without restrictions! The 250 sqft back deck is ideal for cookouts and gatherings, while the exterior building, crawl space, and basement provide all the storage you could need. With a well-maintained roof and HVAC, and an exterior in excellent condition, this home is truly move-in ready—and waiting for someone to come along and add their own character to this already lovely home! Don't miss this rare opportunity to own a brick single-family home in Mauldin, set on nearly an acre with no HOA and a hard-to-find walkout basement. This incredible home offers endless possibilities! *listing agent is related to sellers*

    Zillow last checked:

    Listing updated:

    Listed by:

    Joshua Taylor 864-752-7547,

    XSell Upstate

    Bought with:

    Joyce Valalik

    Keller Williams DRIVE

    Source: Greater Greenville AOR,MLS#: 1547914MLS Logo

    Facts & features

    Interior

    Bedrooms & bathrooms
    • Bedrooms: 3
    • Bathrooms: 3
    • Full bathrooms: 1
    • 1/2 bathrooms: 2
    • Main level bathrooms: 1
    • Main level bedrooms: 3
    Primary bedroom
    • Area: 180
    • Dimensions: 15 x 12
    Bedroom 2
    • Area: 216
    • Dimensions: 18 x 12
    Bedroom 3
    • Area: 121
    • Dimensions: 11 x 11
    Primary bathroom
    • Features: Half Bath
    • Level: Main
    Family room
    • Area: 380
    • Dimensions: 20 x 19
    Kitchen
    • Area: 156
    • Dimensions: 13 x 12
    Living room
    • Area: 168
    • Dimensions: 14 x 12
    Heating
    • Forced Air, Natural Gas
    Cooling
    • Central Air, Electric
    Appliances
    • Included: Dishwasher, Microwave, Oven, Electric Cooktop, Electric Oven, Electric Water Heater
    • Laundry: In Basement, Electric Dryer Hookup, Stackable Accommodating, Washer Hookup, Laundry Room
    Features
    • Ceiling Fan(s), Ceiling Blown, Ceiling Smooth, Countertops-Solid Surface, Laminate Counters, Pantry
    • Flooring: Carpet, Wood, Laminate
    • Windows: Tilt Out Windows
    • Basement: Unfinished,Walk-Out Access,Interior Entry
    • Attic: Pull Down Stairs,Storage
    • Number of fireplaces: 3
    • Fireplace features: Gas Log, Wood Burning, Masonry
    Interior area
    • Total structure area: 1,741
    • Total interior livable area: 1,763 sqft

    Property

    Parking
    • Total spaces: 1
    • Parking features: Detached Carport, Carport, Driveway, Gravel, Unpaved
    • Garage spaces: 1
    • Has carport: Yes
    • Has uncovered spaces: Yes
    Features
    • Levels: 1+Basement
    • Stories: 1
    • Patio & porch: Deck, Front Porch, Rear Porch
    • Fencing: Fenced
    Lot
    • Size: 0.89 Acres
    • Dimensions: 170 x 230
    • Features: Sloped, Few Trees, 1/2 - Acre
    • Topography: Level
    Details
    • Parcel number: M006.0201112.00

    Construction

    Type & style
    • Home type: SingleFamily
    • Architectural style: Traditional
    • Property subtype: Single Family Residence, Residential
    Materials
    • Vinyl Siding, Brick Veneer
    • Foundation: Slab, Basement
    • Roof: Architectural

    Utilities & green energy

    • Sewer: Public Sewer
    • Water: Public
    • Utilities for property: Cable Available, Underground Utilities

    Community & neighborhood

    Security
    • Security features: Smoke Detector(s)
    Community
    • Community features: None
    Location
    • Region: Mauldin
    • Subdivision: None

    Price history

    DateEventPrice
    6/6/2025Sold$268,000-7.6%$152/sqft
    Source: Greater Greenville AOR #1547914 Report a problem
    5/14/2025Contingent$289,900$164/sqft
    Source: Greater Greenville AOR #1547914 Report a problem
    5/9/2025Price change$289,900-3.3%$164/sqft
    Source: Greater Greenville AOR #1547914 Report a problem
    4/17/2025Listed for sale$299,900-4.8%$170/sqft
    Source: Greater Greenville AOR #1547914 Report a problem
    3/30/2025Contingent$315,000$179/sqft
    Source: Greater Greenville AOR #1547914 Report a problem
    3/27/2025Price change$315,000-3.1%$179/sqft
    Source: Greater Greenville AOR #1547914 Report a problem
    3/21/2025Listed for sale$325,000$184/sqft
    Source: Greater Greenville AOR #1547914 Report a problem
    3/19/2025Contingent$325,000$184/sqft
    Source: Greater Greenville AOR #1547914 Report a problem
    3/14/2025Price change$325,000-3%$184/sqft
    Source: Greater Greenville AOR #1547914 Report a problem
    2/12/2025Listed for sale$335,000+2.8%$190/sqft
    Source: Greater Greenville AOR #1547914 Report a problem
    8/16/2024Listing removed--
    Source: Greater Greenville AOR #1518367 Report a problem
    7/11/2024Price change$325,900-7.1%$185/sqft
    Source: Greater Greenville AOR #1518367 Report a problem
    4/16/2024Price change$350,900-4.1%$199/sqft
    Source: Greater Greenville AOR #1518367 Report a problem
    2/27/2024Price change$365,900-5%$208/sqft
    Source: Greater Greenville AOR #1518367 Report a problem
    2/6/2024Listed for sale$385,000$218/sqft
    Source: Greater Greenville AOR #1518367 Report a problem

    Public tax history

    YearProperty taxesTax assessment
    2024$885 +46.4%$119,950
    2023$605 +4%$119,950
    2022$582 -0.1%$119,950
    2021$582 +8.7%$119,950 +11.3%
    2020$535 -0.1%$107,810
    2019$536 +0.2%$107,810
    2018$535 $107,810 +2401.4%
    2017$535 $4,310 -96%
    2016$535 +5.5%$107,810
    2015$507 $107,810 -10.2%
    2014$507 +1%$120,060
    2013$502 +5.7%$120,060
    2012$475 -8.7%--
    2011$520 +9.5%--
    2010$475 --
    2009-- --
    2008-- --
    2007-- --
    2006-- --
    2005-- --
    2004-- --
    2003-- --
    2002-- --
    2001-- --
    2000-- --

    Find assessor info on the county website

    Neighborhood: 29662

    Nearby schools

    GreatSchools rating
    Schools provided by the listing agent
    • Elementary: Greenbrier
    • Middle: Hillcrest
    • High: Mauldin

    Source: Greater Greenville AOR. This data may not be complete. We recommend contacting the local school district to confirm school assignments for this home.

    Get a cash offer in 3 minutes
    Find out how much your home could sell for in as little as 3 minutes with a no-obligation cash offer.
    Estimated market value
    $271,800
    Get a cash offer in 3 minutes
    Find out how much your home could sell for in as little as 3 minutes with a no-obligation cash offer.
    Estimated market value
    $271,800