It is not every day that a detached single family home in the super desirable Paddock Farms neighborhood of Havertown comes on the market! This charming gem of a home is a 3-bedroom, 1.5 bathroom single with driveway parking, central air, and a massive backyard on a quiet, yet super walkable block. You will be warmly welcomed from the moment you step inside the sunny glass enclosed front porch, perfect for enjoying your morning coffee or reading a book. These windows may be opened in the warmer months, with screens provided in the basement for versatility of the space. Next, a bright, spacious entryway welcomes you inside and opens onto the dining room, perfect for hosting family dinners and holiday gatherings. The updated kitchen features Quartz countertops and breakfast bar, stainless steel appliances and range hood, farmhouse sink, hardwood floors and subway tile backsplash. Beyond the kitchen is the spacious, bright and airy living/family room that is the heart of the home, with vaulted ceilings and large windows that open into the stunning backyard and let in tons of natural light. The first floor comes complete with a conveniently located powder room and separate laundry room with customized shelving, both accented with a customized barn door. A spacious rear porch has steps to a brick patio, and the rest of the massive back yard, which comes complete with cozy fire pit area, large storage shed and plenty of room to run, play, entertain and plant a garden. Upstairs, you will find three bedrooms, each with their own unique charm, and a fully updated hallway bathroom with tiled floor, tub and shower in a pleasing classic palette. The primary bedroom has access to the attic for for additional storage space, with plenty of additional space in the full basement. Located in the award-winning Haverford School District, this home is just a short walk from local parks, shops, and restaurants, making it the perfect place to call home. This one won't last. Visit the open house on Sunday, May 7th 11-1, or schedule a showing today!
Sold for $565,000
$565,000
24 W Hillcrest Ave, Havertown, PA 19083
3beds
1,644sqft
Single Family Residence
Built in 1905
10,454 Square Feet Lot
$655,900 Zestimate®
$344/sqft
$2,844 Estimated rent
Home value
$655,900
$623,000 - $695,000
$2,844/mo
Zestimate® history
Owner options
List your home for rent
$2,844/mo
Rent Zestimate®
Find your next renter with Zillow Rental Manager. Plus, with online applications, you can quickly screen prospective tenants – for free.
$2,844/mo
Rent Zestimate®
Refinance and save
$3,830/mo
Est. payment
Refinancing to a lower rate could help reduce your monthly payments and save thousands over the life of the loan.
$3,830/mo
Est. payment
Explore your selling options
Work with a Zillow partner agent
Leverage their expertise and Zillow's premium Showcase listings to get your home seen by more buyers.
Get startedList with your own agent
Get your home in front of millions of buyers by listing it on Zillow.
Learn how to do itSell it yourself
Take full control of how buyers see your home on Zillow by listing For Sale by Owner (FSBO).
List your homeWhat's special
Massive backyardQuartz countertopsBrick patioFarmhouse sinkSeparate laundry roomCozy fire pit areaTiled floor
Zillow last checked:
Listing updated:
Listed by:
Karrie Gavin 215-260-1376,
Elfant Wissahickon-Rittenhouse Square,
Listing Team: Karrie Gavin Group
Bought with:
Christine Bonanno, RS306473
Compass RE
Source: Bright MLS,MLS#: PADE2042964
Facts & features
Interior
Bedrooms & bathrooms
- Bedrooms: 3
- Bathrooms: 2
- Full bathrooms: 1
- 1/2 bathrooms: 1
- Main level bathrooms: 1
Rooms
- Room types: Living Room, Dining Room, Primary Bedroom, Bedroom 2, Kitchen, Family Room, Bedroom 1, Laundry, Attic
Basement
- Area: 0
Heating
- Forced Air, Natural Gas
Cooling
- Central Air, Electric
Appliances
- Included: Gas Water Heater
- Laundry: Main Level, Laundry Room
Features
- Cathedral Ceiling(s)
- Flooring: Hardwood
- Basement: Full,Unfinished
- Has fireplace: Yes
- Fireplace features: Stone
Interior area
- Total structure area: 1,644
- Total interior livable area: 1,644 sqft
- Finished area above ground: 1,644
- Finished area below ground: 0
Property
Parking
- Total spaces: 4
- Parking features: Driveway
- Uncovered spaces: 4
Accessibility
- Accessibility features: None
Features
- Levels: Two
- Stories: 2
- Pool features: None
Lot
- Size: 10,454 Square Feet
- Dimensions: 50.00 x 228.00
- Features: Level, Front Yard, Rear Yard
Details
- Additional structures: Above Grade, Below Grade
- Parcel number: 22030130400
- Zoning: R3
- Special conditions: Standard
Construction
Type & style
- Home type: SingleFamily
- Architectural style: Colonial
- Property subtype: Single Family Residence
Materials
- Other
- Foundation: Brick/Mortar
- Roof: Shingle
Condition
- New construction: No
- Year built: 1905
Utilities & green energy
- Electric: 200+ Amp Service
- Sewer: Public Sewer
- Water: Public
- Utilities for property: Cable Connected
Community & HOA
Community
- Subdivision: Paddock Farms
HOA
- Has HOA: No
Location
- Region: Havertown
- Municipality: HAVERFORD TWP
Financial & listing details
- Price per square foot: $344/sqft
- Tax assessed value: $271,710
- Annual tax amount: $6,629
- Date on market: 5/4/2023
- Listing agreement: Exclusive Agency
- Ownership: Fee Simple
Price history
| Date | Event | Price |
|---|---|---|
| 7/27/2023 | Sold | $565,000+2.7%$344/sqft |
Source:  Bright MLS #PADE2042964 Report a problem Bright MLS #PADE2042964 Report a problem | ||
| 6/7/2023 | Pending sale | $550,000$335/sqft |
Source: Bright MLS #PADE2042964 Report a problem | ||
| 5/9/2023 | Contingent | $550,000$335/sqft |
Source: Bright MLS #PADE2042964 Report a problem | ||
| 5/4/2023 | Listed for sale | $550,000+45.1%$335/sqft |
Source: Bright MLS #PADE2042964 Report a problem | ||
| 8/26/2016 | Sold | $379,000$231/sqft |
Source: Public Record Report a problem | ||
| 7/8/2016 | Listed for sale | $379,000+68.4%$231/sqft |
Source: RE/MAX Executive Realty-Bryn Mawr #6824406 Report a problem | ||
| 8/1/2014 | Sold | $225,000-6.2%$137/sqft |
Source: Public Record Report a problem | ||
| 5/15/2014 | Price change | $239,900-3.7%$146/sqft |
Source: Long & Foster Real Estate #6352430 Report a problem | ||
| 3/18/2014 | Listed for sale | $249,000$151/sqft |
Source: Long & Foster Real Estate #6352430 Report a problem | ||
Public tax history
| Year | Property taxes | Tax assessment |
|---|---|---|
| 2025 | $7,421 +6.2% | $271,710 |
| 2024 | $6,986 +2.9% | $271,710 |
| 2023 | $6,788 +2.4% | $271,710 |
| 2022 | $6,629 | $271,710 |
| 2021 | $6,629 +865.5% | $271,710 +116.1% |
| 2020 | $687 -88% | $125,730 |
| 2019 | $5,736 +1.7% | $125,730 |
| 2018 | $5,638 +717.1% | $125,730 |
| 2017 | $690 | $125,730 |
| 2016 | $690 | $125,730 |
| 2015 | $690 | $125,730 |
| 2014 | $690 +2.8% | $125,730 |
| 2013 | $672 +2.8% | $125,730 |
| 2012 | $653 +0.3% | $125,730 |
| 2011 | $651 +2% | $125,730 |
| 2010 | $638 +5.3% | $125,730 |
| 2009 | $606 +2% | $125,730 |
| 2008 | $594 +6.1% | $125,730 |
| 2007 | $559 | $125,730 |
| 2006 | $559 | $125,730 |
| 2005 | $559 | $125,730 |
| 2004 | $559 +8.5% | $125,730 |
| 2003 | $515 +7.9% | $125,730 |
| 2002 | $478 | $125,730 |
| 2000 | $478 | $125,730 |
Find assessor info on the county website
Neighborhood: 19083
Nearby homes
- $835,3006 bd4 ba3k sqft20 W Hillcrest Ave, Havertown, PA 19083Off Market
- $478,1003 bd1 ba1.4k sqft28 W Hillcrest Ave, Havertown, PA 19083Off Market
- $644,5003 bd3 ba1.8k sqft12 W Hillcrest Ave, Havertown, PA 19083Off Market
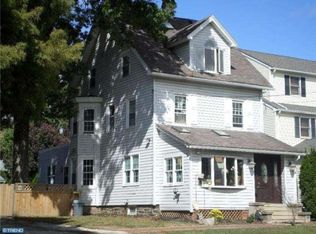
- $632,7004 bd2 ba2.1k sqft30 W Hillcrest Ave, Havertown, PA 19083Off Market
- $702,4006 bd2 ba2.5k sqft10 W Hillcrest Ave, Havertown, PA 19083Off Market
- $683,9003 bd3 ba2.2k sqft36 W Hillcrest Ave, Havertown, PA 19083Off Market
- $575,5003 bd2 ba1.6k sqft19 Colfax Rd, Havertown, PA 19083Off Market
- $549,6003 bd1 ba1.2k sqft15 Colfax Rd, Havertown, PA 19083Off Market
Nearby schools
GreatSchools rating
- 9/10Coopertown El SchoolGrades: K-5Distance: 1.6 mi
- 10/10Haverford Middle SchoolGrades: 6-8Distance: 0.6 mi
- 10/10Haverford Senior High SchoolGrades: 9-12Distance: 0.7 mi
Schools provided by the listing agent
- Middle: Haverford
- High: Haverford
- District: Haverford Township
Source: Bright MLS. This data may not be complete. We recommend contacting the local school district to confirm school assignments for this home.
Get a cash offer in 3 minutes
Find out how much your home could sell for in as little as 3 minutes with a no-obligation cash offer.
Estimated market value
$655,900
Get a cash offer in 3 minutes
Find out how much your home could sell for in as little as 3 minutes with a no-obligation cash offer.
Estimated market value
$655,900
- Pennsylvania
- Delaware County
- Havertown
- 19083
- 24 W Hillcrest Ave
Nearby cities
Nearby zip codes
Other Havertown Topics
