Skip main navigation
Closed
  • $3,212,500

    24 W Junipero St, Santa Barbara, CA 93105

    3beds
    2,219sqft
    Single Family Residence
    Built in 1924
    7,405 Square Feet Lot
    $3,353,000 Zestimate®
    $1,448/sqft
    $7,830 Estimated rent

    Home value

    $3,353,000

    $2.98M - $3.76M

    $7,830/mo

    Zestimate® history
    Loading
    Loading...

    Owner options

    List your home for rent

    $7,830/mo

    Rent Zestimate®

    Find your next renter with Zillow Rental Manager. Plus, with online applications, you can quickly screen prospective tenants – for free.

    Learn more

    $7,830/mo

    Rent Zestimate®

    Refinance and save

    $20,219/mo

    Est. payment

    Refinancing to a lower rate could help reduce your monthly payments and save thousands over the life of the loan.

    See today's rates

    $20,219/mo

    Est. payment

    Explore your selling options

    Work with a Zillow partner agent

    Leverage their expertise and Zillow's premium Showcase listings to get your home seen by more buyers.

    Get started

    List with your own agent

    Get your home in front of millions of buyers by listing it on Zillow.

    Learn how to do it

    Sell it yourself

    Take full control of how buyers see your home on Zillow by listing For Sale by Owner (FSBO).

    List your home

    What's special

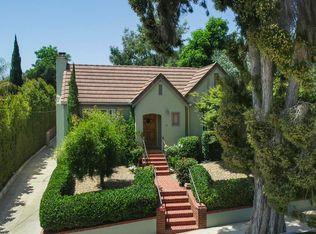
    Positioned on one of Santa Barbara's most coveted tree-lined streets between Chapala and State Streets, this enchanting 1924 Spanish-style retreat offers more than initially meets the eye at the understated approach. Open the door to desirable blend of historic charm and modern living, where a hidden gem of privacy and tranquility awaits. The home embodies a rare blend of coastal California living, together with an authentic sense of place. The warm and inviting living room with a fireplace, sets the stage for intimate gatherings or relaxed evenings at home. The formal dining room connects to a thoughtfully updated kitchen, where Viking, Sub-Zero and Miele appliances, along with timeless finishes, invite both gourmet cooking and casual mornings over coffee. Anchored by a (MORE) ...spacious family room with its own fireplace, the interiors spill effortlessly into the home's lushly landscaped backyard - an outdoor sanctuary designed for year-round enjoyment. Here, a sparkling sunlit pool with a built-in hot tub is framed by mature gardens, serene patios, and an alfresco fireplace, creating a storybook setting for both quiet afternoons and festive evenings under the stars. Upstairs, the romantic primary suite is a private escape, wrapped in windows on three sides with its own private terrace, perfect for morning reflections or golden-hour unwinding. Adjacent, a charming office provides a serene workspace with inspiring views. Two additional bedrooms downstairs offer inviting accommodations for family or guests, ensuring both comfort and versatility. Located just moments from the vibrancy of downtown, beaches, and the iconic Mission, this is more than just a homeit's an invitation to an elevated lifestyle in one of Santa Barbara's most sought-after neighborhoods. Don't miss this rare opportunity to embrace the next chapter in a setting of timeless beauty and effortless sophistication.

    Zillow last checked:

    Listing updated:

    Listed by:

    Anderson Hurst Associates 01903215 / 00826530 805-680-8216,

    Berkshire Hathaway HomeServices California Properties

    Bought with:

    Samantha Ireland, 01751182

    Keller Williams Realty Santa Barbara

    Source: SBMLS,MLS#: 25-703MLS Logo

    Facts & features

    Interior

    Bedrooms & bathrooms
    • Bedrooms: 3
    • Bathrooms: 2
    • Full bathrooms: 2
    Primary bedroom
    • Description: Private Balcony; En suite
    • Level: Upper
    Bedroom 2
    • Level: Main
    Bedroom 3
    • Level: Main
    Dining room
    • Description: French Doors
    • Level: Main
    Family room
    • Description: French doors, Fireplace, Built-ins
    • Level: Main
    Kitchen
    • Description: High-end appliances
    • Level: Main
    Living room
    • Description: Built-ins, Fireplace
    • Level: Main
    Office
    • Description: Built-ins
    • Level: Upper
    Heating
    • Forced Air
    Cooling
    • Other
    Appliances
    • Included: Refrigerator, Dishwasher, Gas Cooktop, Microwave
    • Laundry: In Unit
    Features
    • Flooring: Carpet, Hardwood, Tile
    • Has fireplace: Yes
    • Fireplace features: Living Room, Family Room, Patio
    Interior area
    • Total structure area: 2,219
    • Total interior livable area: 2,219 sqft

    Property

    Parking
    • Parking features: Detached
    • Has garage: Yes
    Features
    • Patio & porch: Patio Open, Patio Covered
    • Has private pool: Yes
    • Pool features: Outdoor Pool
    • Fencing: Back Yard
    Lot
    • Size: 7,405 sqft
    • Features: Level, Near Public Transit
    • Topography: Level
    Details
    • Parcel number: 025071017
    • Zoning: E-3

    Construction

    Type & style
    • Home type: SingleFamily
    • Architectural style: Spanish
    • Property subtype: Single Family Residence
    Materials
    • Stucco
    • Foundation: Raised
    • Roof: Tile,Flat
    Condition
    • Excellent
    • Year built: 1924

    Utilities & green energy

    • Sewer: Sewer Hookup

    Community & neighborhood

    Community
    • Community features: Sidewalks
    Location
    • Region: Santa Barbara
    • Subdivision: 15 - Upper Eastside

    Other

    Other facts
    • Listing terms: Cash,Ctnl

    Price history

    DateEventPrice
    3/25/2025Sold$3,212,500+7.3%$1,448/sqft
    Source: SBMLS #25-703 Report a problem
    2/27/2025Pending sale$2,995,000$1,350/sqft
    Source: SBMLS #25-703 Report a problem
    2/18/2025Listed for sale$2,995,000+835.9%$1,350/sqft
    Source: SBMLS #25-703 Report a problem
    3/11/1994Sold$320,000$144/sqft
    Source: Public Record Report a problem

    Public tax history

    YearProperty taxesTax assessment
    2025$10,041 +1.7%$948,108 +2%
    2024$9,869 +1.9%$929,518 +2%
    2023$9,690 +1.7%$911,293 +2%
    2022$9,523 +2.4%$893,425 +2%
    2021$9,304 +1%$875,908 +1%
    2020$9,208 +1.8%$866,927 +2%
    2019$9,047 +1.4%$849,929 +2%
    2018$8,919 +3.4%$833,265 +2%
    2017$8,625 +1.9%$816,927 +2%
    2016$8,465 +2.8%$800,910 +1.5%
    2015$8,236 $788,881 +2%
    2014$8,236 $773,429 +2.5%
    2012-- $754,839 +2%
    2011-- $740,039 +0.8%
    2010-- $734,509 -0.2%
    2009-- $736,255 +2%
    2008-- $721,820 +2%
    2007-- $707,668 +2%
    2006-- $693,794 +2%
    2005-- $680,192 +72%
    2003-- $395,532 +7.4%
    2002-- $368,170 +2%
    2001-- $360,952 +2%
    2000-- $353,876

    Find assessor info on the county website

    Neighborhood: Oak Park

    Nearby schools

    GreatSchools rating
    Schools provided by the listing agent
    • Elementary: Peabody
    • Middle: S.B. Jr.
    • High: S.B. Sr.

    Source: SBMLS. This data may not be complete. We recommend contacting the local school district to confirm school assignments for this home.

    Sell for more on Zillow
    Get a Zillow Showcase℠ listing at no additional cost and you could sell for .
    $3,353,000
    2% more
    +$67,060
    With Zillow Showcase(estimated)
    $3,420,060