BRING YOUR BOAT!WELCOME to YOUR DREAM LAKE RETREAT close to BEACH#3 @LM —where resort-style living meets modern charm~Lovingly maintained 4-bed, 2.5-bath GEM has been updated w/>over $70K in improvements~Enjoy a sunlit, open floor plan w/HARDWOOD floors, vaulted ceilings, and skylights that bathe the home in natural light~The fully renovated kitchen features granite counters, high-quality stainless appliances, a deep sink, & cabinets with pull-out drawers and soft-close doors~Savor your morning coffee in a cozy breakfast nook by a bay window or host gatherings in a dining room that opens onto a private screened porch and rear deck Overlooking a PRIVATE REAR YARD, seamlessly blending indoor and outdoor living~The main level includes a luxurious PRIMARY suite with a private bath & walk-in closets, plus 2 add. bright BR's & an updated full bath. Extra conveniences include a high-efficiency LG washer/dryer & a spacious walk-out terrace featuring a 4th BR & a half bath (plumbed for conversion). Widened Driveway Allows Boat or Camper Storage to Just Hit the BEACH~An oversized garage w/lg. work shop for Hobby Enthusiast & Plenty of STORAGE compliment comfortable Living~Short Rides to Gates to Towns & Local Attractions! WELCOME HOME!
Closed
$414,000
24 W Lake Forest Dr, Palmyra, VA 22963
4beds
2,172sqft
Single Family Residence
Built in 2001
0.34 Acres Lot
$407,400 Zestimate®
$191/sqft
$2,532 Estimated rent
Home value
$407,400
$346,000 - $481,000
$2,532/mo
Zestimate® history
Owner options
List your home for rent
$2,532/mo
Rent Zestimate®
Find your next renter with Zillow Rental Manager. Plus, with online applications, you can quickly screen prospective tenants – for free.
$2,532/mo
Rent Zestimate®
Refinance and save
$3,696/mo
Est. payment
Refinancing to a lower rate could help reduce your monthly payments and save thousands over the life of the loan.
$3,696/mo
Est. payment
Explore your selling options
Work with a Zillow partner agent
Leverage their expertise and Zillow's premium Showcase listings to get your home seen by more buyers.
Get startedList with your own agent
Get your home in front of millions of buyers by listing it on Zillow.
Learn how to do itSell it yourself
Take full control of how buyers see your home on Zillow by listing For Sale by Owner (FSBO).
List your homeWhat's special
Spacious walk-out terraceSunlit open floor planHigh-quality stainless appliancesGranite countersFully renovated kitchenPrivate screened porchRear deck
Zillow last checked:
Listing updated:
Listed by:
YONNA SMITH 434-531-0817,
YES REALTY PARTNERS
Bought with:
VICKI WILSON, 0225050937
MONTICELLO COUNTRY REAL ESTATE, INC.
Source: CAAR,MLS#: 660019 Originating MLS: Charlottesville Area Association of Realtors
Originating MLS: Charlottesville Area Association of RealtorsFacts & features
Interior
Bedrooms & bathrooms
- Bedrooms: 4
- Bathrooms: 3
- Full bathrooms: 2
- 1/2 bathrooms: 1
- Main level bathrooms: 2
- Main level bedrooms: 3
Rooms
- Room types: Bathroom, Breakfast Room/Nook, Bedroom, Dining Room, Full Bath, Foyer, Half Bath, Kitchen, Laundry, Living Room, Utility Room
Primary bedroom
- Level: First
Bedroom
- Level: First
Bedroom
- Level: Basement
Primary bathroom
- Level: First
Bathroom
- Level: First
Breakfast room nook
- Level: First
Dining room
- Level: First
Foyer
- Level: First
Half bath
- Level: Basement
Kitchen
- Level: First
Laundry
- Level: First
Living room
- Level: First
Utility room
- Level: Basement
Heating
- Central, Propane
Cooling
- Central Air
Appliances
- Included: Dishwasher, Gas Range, Microwave, Refrigerator, Dryer, Washer
Features
- Double Vanity, Primary Downstairs, Skylights, Walk-In Closet(s), Breakfast Bar, Entrance Foyer, Eat-in Kitchen, Utility Room, Vaulted Ceiling(s)
- Flooring: Carpet, Ceramic Tile, Hardwood
- Windows: Double Pane Windows, Tilt-In Windows, Skylight(s)
- Basement: Full,Interior Entry,Partially Finished,Walk-Out Access
- Has fireplace: Yes
- Fireplace features: Gas
Interior area
- Total structure area: 3,470
- Total interior livable area: 2,172 sqft
- Finished area above ground: 1,640
- Finished area below ground: 532
Property
Parking
- Total spaces: 2
- Parking features: Garage Faces Side
- Garage spaces: 2
Features
- Levels: One
- Stories: 1
- Patio & porch: Rear Porch, Deck, Porch, Screened
- Exterior features: Porch
- Has view: Yes
- View description: Garden, Residential, Trees/Woods
Lot
- Size: 0.34 Acres
Details
- Parcel number: 18A9215
- Zoning description: R Residential
Construction
Type & style
- Home type: SingleFamily
- Architectural style: Ranch
- Property subtype: Single Family Residence
Materials
- Stick Built, Vinyl Siding
- Foundation: Block
- Roof: Architectural
Condition
- New construction: No
- Year built: 2001
Utilities & green energy
- Sewer: Public Sewer
- Water: Public
- Utilities for property: Cable Available, Fiber Optic Available, High Speed Internet Available
Community & HOA
Community
- Security: Radon Mitigation System
- Subdivision: LAKE MONTICELLO
HOA
- Has HOA: Yes
- Amenities included: Basketball Court, Clubhouse, Meeting/Banquet/Party Room, Picnic Area, Playground, Sports Fields, Tennis Court(s), Beach Rights
- Services included: Association Management, Boat Ramp, Common Area Maintenance, Clubhouse, Playground, Reserve Fund, Road Maintenance, Snow Removal, Security, Trash
- HOA fee: $1,230 annually
Location
- Region: Palmyra
Financial & listing details
- Price per square foot: $191/sqft
- Tax assessed value: $282,200
- Annual tax amount: $2,382
- Date on market: 1/14/2025
- Cumulative days on market: 36 days
- Exclusions: All Stained Glass pieces, "The Chandelier" in Front Yard
Price history
| Date | Event | Price |
|---|---|---|
| 4/29/2025 | Sold | $414,000-0.2%$191/sqft |
Source:  CAAR #660019 Report a problem CAAR #660019 Report a problem | ||
| 3/1/2025 | Pending sale | $414,900$191/sqft |
Source: CAAR #660019 Report a problem | ||
| 1/23/2025 | Listed for sale | $414,900+22%$191/sqft |
Source: CAAR #660019 Report a problem | ||
| 9/3/2021 | Sold | $340,000+3.1%$157/sqft |
Source: Public Record Report a problem | ||
| 7/17/2021 | Pending sale | $329,900$152/sqft |
Source: CAAR #619901 Report a problem | ||
| 7/15/2021 | Listed for sale | $329,900+46.9%$152/sqft |
Source: CAAR #619901 Report a problem | ||
| 8/30/2019 | Listing removed | $224,500$103/sqft |
Source: Keller Williams Realty #593034 Report a problem | ||
| 7/16/2019 | Pending sale | $224,500$103/sqft |
Source: Keller Williams Realty #593034 Report a problem | ||
| 7/12/2019 | Listed for sale | $224,500+2%$103/sqft |
Source: KELLER WILLIAMS ALLIANCE - CHARLOTTESVILLE #593034 Report a problem | ||
| 6/8/2014 | Listing removed | $1,397$1/sqft |
Source: All Pro Property Managers LLC Report a problem | ||
| 5/12/2014 | Listed for rent | $1,397+7.5%$1/sqft |
Source: All Pro Property Managers Report a problem | ||
| 5/4/2011 | Listing removed | $1,300$1/sqft |
Source: All Pro Property Managers Report a problem | ||
| 3/14/2011 | Listed for rent | $1,300$1/sqft |
Source: All Pro Property Managers Report a problem | ||
| 2/22/2011 | Sold | $220,000-3.9%$101/sqft |
Source: Public Record Report a problem | ||
| 7/10/2010 | Listed for sale | $229,000$105/sqft |
Source: Century 21 Monticello Properties #479194 Report a problem | ||
Public tax history
| Year | Property taxes | Tax assessment |
|---|---|---|
| 2024 | $2,382 | $282,200 |
| 2023 | $2,382 | $282,200 +17.6% |
| 2022 | -- | $239,900 |
| 2021 | -- | $239,900 |
| 2020 | -- | $239,900 +23% |
| 2018 | $1,671 | $195,000 |
| 2017 | $1,671 | $195,000 +0.2% |
| 2016 | $1,671 | $194,600 |
| 2015 | $1,671 +10.7% | $194,600 +2.5% |
| 2014 | $1,510 +2% | $189,900 |
| 2013 | $1,480 | $189,900 -26.9% |
| 2012 | -- | $259,700 |
| 2011 | $1,402 | $259,700 |
| 2010 | -- | $259,700 |
| 2009 | -- | $259,700 |
| 2008 | -- | $259,700 |
| 2007 | -- | $259,700 +23% |
| 2006 | -- | $211,200 |
| 2005 | -- | $211,200 +36.7% |
| 2004 | -- | $154,500 |
| 2003 | -- | $154,500 |
| 2002 | -- | $154,500 +1616.7% |
| 2001 | $64 | $9,000 |
Find assessor info on the county website
Neighborhood: 22963
Nearby homes
- $349,0003 bd3 ba2.7k sqft26 W Lake Forest Dr, Palmyra, VA 22963For Sale
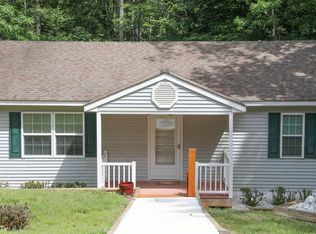
- $385,9003 bd2 ba1.7k sqft25 W Lake Forest Dr, Palmyra, VA 22963Off Market
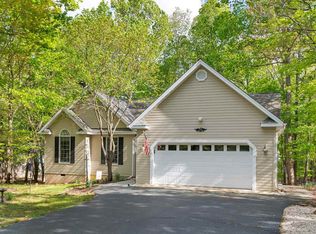
- $372,3003 bd2 ba230 sqft27 W Lake Forest Dr, Palmyra, VA 22963Off Market
- $341,5003 bd2 ba2.3k sqft4 Leisure Ct, Palmyra, VA 22963Off Market
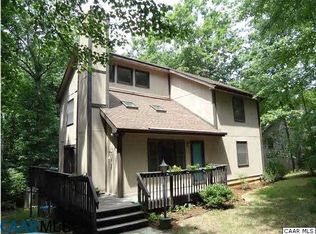
- $241,5003 bd1 ba1k sqft23 W Lake Forest Dr, Palmyra, VA 22963Sold
- $394,4003 bd3 ba1.7k sqft87 Laguna Rd, Palmyra, VA 22963Off Market
- $399,1004 bd3 ba1.3k sqft28 W Lake Forest Dr, Palmyra, VA 22963Off Market
- $349,8003 bd2 ba1.4k sqft29 W Lake Forest Dr, Palmyra, VA 22963Off Market
Nearby schools
GreatSchools rating
- 6/10Fluvanna MiddleGrades: 5-7Distance: 6.7 mi
- 5/10Fluvanna County High SchoolGrades: 8-12Distance: 2.9 mi
- NAWest Central Primary SchoolGrades: PK-KDistance: 6.7 mi
Schools provided by the listing agent
- Elementary: Central (Fluvanna)
- Middle: Fluvanna
- High: Fluvanna
Source: CAAR. This data may not be complete. We recommend contacting the local school district to confirm school assignments for this home.
Get a cash offer in 3 minutes
Find out how much your home could sell for in as little as 3 minutes with a no-obligation cash offer.
Estimated market value
$407,400
Get a cash offer in 3 minutes
Find out how much your home could sell for in as little as 3 minutes with a no-obligation cash offer.
Estimated market value
$407,400
- Virginia
- Fluvanna County
- Palmyra
- 22963
- 24 W Lake Forest Dr
Nearby cities
Nearby zip codes
Other Palmyra Topics
