Welcome to this charming 3 bedroom 2 full and 2 half bathroom townhome, nestled in a prime corner location within the tranquil community of McCaulley Court. This home offers the perfect balance of inner-city access with exceptional privacy. The corner location provides enhanced privacy and an abundance of natural light. You are welcomed into the home by a large foyer with an eclectic glass block accent window. Down the hallway you will discover the great feature of accessing the one-car garage. Additionally, the ground floor consists of the laundry room, a half bathroom, and family room with direct access to the backyard. The second floor boast a large open and airy concept of the step-down living room which then steps up to the dining room area and eat-in kitchen. Perfect for comfortable living and entertaining. The second half bathroom is accessible right past the kitchen and prior to the steps that lead to the third floor. On the third floor you will find three generously sized bedrooms and two full bathrooms. The 18' by 17' master bedroom is a highlight of the home offering a beautifully placed bay window, two separate large closets for ample storage, and a private master bath with tub. Make this beautiful townhome at McCaulley Court your new home. Schedule a visit today to experience it for yourself!
Sold for $257,117
$257,117
24 W McCaulley Ct, Wilmington, DE 19801
4beds
1,920sqft
Townhouse
Built in 1999
1,307 Square Feet Lot
$278,300 Zestimate®
$134/sqft
$2,455 Estimated rent
Home value
$278,300
$264,000 - $292,000
$2,455/mo
Zestimate® history
Owner options
List your home for rent
$2,455/mo
Rent Zestimate®
Find your next renter with Zillow Rental Manager. Plus, with online applications, you can quickly screen prospective tenants – for free.
$2,455/mo
Rent Zestimate®
Refinance and save
$1,728/mo
Est. payment
Refinancing to a lower rate could help reduce your monthly payments and save thousands over the life of the loan.
$1,728/mo
Est. payment
Explore your selling options
Work with a Zillow partner agent
Leverage their expertise and Zillow's premium Showcase listings to get your home seen by more buyers.
Get startedList with your own agent
Get your home in front of millions of buyers by listing it on Zillow.
Learn how to do itSell it yourself
Take full control of how buyers see your home on Zillow by listing For Sale by Owner (FSBO).
List your homeWhat's special
Zillow last checked:
Listing updated:
Listed by:
Rakan Abu-Zahra 302-245-7668,
Keller Williams Realty Wilmington,
Listing Team: First State Home Team
Bought with:
Andrea Harrington, RA-0020228
Compass
Krystal Pugh, RS-0025994
Compass
Source: Bright MLS,MLS#: DENC2061536
Facts & features
Interior
Bedrooms & bathrooms
- Bedrooms: 4
- Bathrooms: 4
- Full bathrooms: 2
- 1/2 bathrooms: 2
- Main level bathrooms: 1
Rooms
- Room types: Living Room, Dining Room, Primary Bedroom, Bedroom 2, Bedroom 3, Kitchen, Family Room, Foyer, Laundry, Primary Bathroom, Full Bath, Half Bath
Basement
- Area: 0
Heating
- Forced Air, Natural Gas
Cooling
- Central Air, Electric
Appliances
- Included: Cooktop, Trash Compactor, Dishwasher, Microwave, Self Cleaning Oven, Oven, Refrigerator, Electric Water Heater
- Laundry: Main Level, Laundry Room
Features
- Eat-in Kitchen
- Has basement: No
- Has fireplace: No
Interior area
- Total structure area: 1,920
- Total interior livable area: 1,920 sqft
- Finished area above ground: 1,920
Property
Parking
- Total spaces: 1
- Parking features: Basement, Inside Entrance, Garage Faces Front, Attached, Parking Lot
- Attached garage spaces: 1
Accessibility
- Accessibility features: None
Features
- Levels: Two
- Stories: 2
- Pool features: None
Lot
- Size: 1,307 Square Feet
- Dimensions: 23.70 x 46.00
Details
- Additional structures: Above Grade
- Parcel number: 26036.10104
- Zoning: 26R-3
- Special conditions: Standard
Construction
Type & style
- Home type: Townhouse
- Architectural style: Colonial
- Property subtype: Townhouse
Materials
- Brick, Vinyl Siding, Aluminum Siding
- Foundation: Other
Condition
- New construction: No
- Year built: 1999
Utilities & green energy
- Sewer: Public Sewer
- Water: Public
Community & HOA
Community
- Subdivision: Mccaulley Court
HOA
- Has HOA: Yes
- Amenities included: None
- Services included: Snow Removal, Trash
- HOA fee: $150 annually
- HOA name: ASSESSMENT OF MCCAULLEY CO
Location
- Region: Wilmington
Financial & listing details
- Price per square foot: $134/sqft
- Tax assessed value: $41,900
- Annual tax amount: $2,268
- Date on market: 5/30/2024
- Listing agreement: Exclusive Right To Sell
- Exclusions: All Personal Property
- Ownership: Fee Simple
Price history
| Date | Event | Price |
|---|---|---|
| 6/22/2026 | Listing removed | $278,500$145/sqft |
Source:  Bright MLS #DENC2104946 Report a problem Bright MLS #DENC2104946 Report a problem | ||
| 6/13/2026 | Listed for sale | $278,500+8.3%$145/sqft |
Source: Bright MLS #DENC2104946 Report a problem | ||
| 7/2/2024 | Sold | $257,117+0%$134/sqft |
Source: Bright MLS #DENC2061536 Report a problem | ||
| 6/3/2024 | Pending sale | $257,000+2.8%$134/sqft |
Source: Bright MLS #DENC2061536 Report a problem | ||
| 5/30/2024 | Listed for sale | $250,000+9.2%$130/sqft |
Source: Bright MLS #DENC2061536 Report a problem | ||
| 4/9/2024 | Listing removed | -- |
Source: Zillow Rentals Report a problem | ||
| 4/2/2024 | Listed for rent | $2,000$1/sqft |
Source: Zillow Rentals Report a problem | ||
| 12/29/2023 | Sold | $229,000$119/sqft |
Source: Bright MLS #DENC2051318 Report a problem | ||
| 12/20/2023 | Pending sale | $229,000$119/sqft |
Source: Bright MLS #DENC2051318 Report a problem | ||
| 11/15/2023 | Contingent | $229,000$119/sqft |
Source: Bright MLS #DENC2051318 Report a problem | ||
| 11/8/2023 | Listed for sale | $229,000$119/sqft |
Source: Bright MLS #DENC2051318 Report a problem | ||
| 10/29/2023 | Contingent | $229,000$119/sqft |
Source: Bright MLS #DENC2051318 Report a problem | ||
| 10/26/2023 | Listed for sale | $229,000+53.8%$119/sqft |
Source: Bright MLS #DENC2051318 Report a problem | ||
| 12/14/2017 | Sold | $148,900-0.7%$78/sqft |
Source: Agent Provided Report a problem | ||
| 11/8/2017 | Pending sale | $149,900$78/sqft |
Source: RE/MAX SUNVEST REALTY #1000323779 Report a problem | ||
| 11/8/2017 | Listed for sale | $149,900$78/sqft |
Source: RE/MAX SUNVEST REALTY #1000323779 Report a problem | ||
| 10/7/2017 | Listing removed | $149,900$78/sqft |
Source: RE/MAX SUNVEST REALTY #6982046 Report a problem | ||
| 10/5/2017 | Pending sale | $149,900$78/sqft |
Source: RE/MAX SUNVEST REALTY #6982046 Report a problem | ||
| 9/20/2017 | Price change | $149,900-3.3%$78/sqft |
Source: RE/MAX Sunvest Realty #6982046 Report a problem | ||
| 5/12/2017 | Listed for sale | $155,000+6.2%$81/sqft |
Source: RE/MAX Sunvest Realty #6982046 Report a problem | ||
| 4/27/2016 | Listing removed | $145,900$76/sqft |
Source: Coldwell Banker Preferred #6686920 Report a problem | ||
| 4/14/2016 | Price change | $145,900-4.3%$76/sqft |
Source: Coldwell Banker Preferred - Delaware Office #6686920 Report a problem | ||
| 12/21/2015 | Listed for sale | $152,500+21%$79/sqft |
Source: Coldwell Banker Preferred - Delaware Office #6686920 Report a problem | ||
| 6/18/2014 | Sold | $126,000+2.5%$66/sqft |
Source: Public Record Report a problem | ||
| 3/27/2014 | Listed for sale | $122,900-10.6%$64/sqft |
Source: Long & Foster Real Estate #6357603 Report a problem | ||
| 8/13/2013 | Sold | $137,517-20%$72/sqft |
Source: Public Record Report a problem | ||
| 3/1/2007 | Sold | $172,000$90/sqft |
Source: Public Record Report a problem | ||
Public tax history
| Year | Property taxes | Tax assessment |
|---|---|---|
| 2025 | -- | $246,900 +489.3% |
| 2024 | $1,545 +2.6% | $41,900 |
| 2023 | $1,506 +1% | $41,900 |
| 2022 | $1,491 +2.6% | $41,900 |
| 2021 | $1,452 +3% | $41,900 |
| 2020 | $1,410 +15% | $41,900 |
| 2019 | $1,226 +4.9% | $41,900 |
| 2017 | $1,169 -39.8% | $41,900 |
| 2016 | $1,943 | $41,900 |
| 2015 | $1,943 +6.8% | $41,900 |
| 2014 | $1,820 | $41,900 |
| 2013 | -- | $41,900 |
| 2012 | -- | $41,900 |
| 2011 | -- | $41,900 |
| 2010 | -- | $41,900 |
| 2009 | -- | $41,900 |
| 2008 | -- | $41,900 |
| 2007 | -- | $41,900 |
| 2006 | -- | $41,900 |
| 2005 | -- | $41,900 |
| 2004 | -- | $41,900 |
| 2003 | -- | $41,900 |
| 2002 | -- | $41,900 |
| 2001 | -- | $41,900 |
Find assessor info on the county website
Neighborhood: Upper Eastside
Nearby homes
- $5,700-- bd-- ba-- sqft24 W McCaulley Ct, Wilmington, DE 19801Off Market
- $247,8003 bd2 ba1.6k sqft23 W McCaulley Ct, Wilmington, DE 19801Off Market
- $241,7003 bd2 ba1.6k sqft22 W McCaulley Ct, Wilmington, DE 19801Off Market
- $127,2003 bd1 ba950 sqft404 E 12th St, Wilmington, DE 19801Off Market
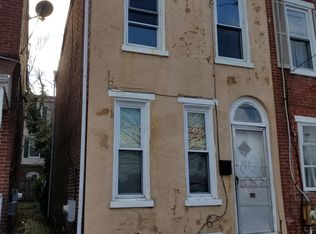
- $156,4002 bd2 ba1.2k sqft402 E 12th St, Wilmington, DE 19801Off Market
- $125,8003 bd1 ba1k sqft1128 Clifford Brown Walk, Wilmington, DE 19801Off Market
- $125,3003 bd1 ba1k sqft1126 Clifford Brown Walk, Wilmington, DE 19801Off Market
- $155,3003 bd2 ba1.1k sqft1130 Clifford Brown Walk, Wilmington, DE 19801Off Market
Nearby schools
GreatSchools rating
- NAStubbs Early Education CenterGrades: PK-KDistance: 0.1 mi
- 2/10The Bayard SchoolGrades: 1-8Distance: 1.6 mi
- 6/10Christiana High SchoolGrades: 6-12Distance: 9.8 mi
Schools provided by the listing agent
- District: Christina
Source: Bright MLS. This data may not be complete. We recommend contacting the local school district to confirm school assignments for this home.
Get a cash offer in 3 minutes
Find out how much your home could sell for in as little as 3 minutes with a no-obligation cash offer.
Estimated market value
$278,300
Get a cash offer in 3 minutes
Find out how much your home could sell for in as little as 3 minutes with a no-obligation cash offer.
Estimated market value
$278,300
- Delaware
- New Castle County
- Wilmington
- 19801
- Upper Eastside
- 24 W McCaulley Ct
Nearby cities
Nearby neighborhoods
Nearby zip codes
Other Wilmington Topics
