This is your chance to own a piece of Trenton's history. The possibilities are endless! My sellers are motivated to have a new owner in the property. They would be delighted to see something good for the City of Trenton at this wonderful corner location. According to the county records, this building was built in 1870. Previous to the current owner, the building was used as a Pub and Music Venue. (Jailhouse Rock) It is currently zoned as SR2 which is "residential," however the Planning Commisssion of Trenton would consider other uses. This building is being sold AS-IS in its current condition and with its current zoning. The main floor consists of a large gathering area with stage, a bar room with a large "L" shaped bar, a seating area adjacent to the bar, and a storage room. The upstairs offers one large room that could be used in multiple ways.
Closed
Listed by: RE/MAX Preferred • Rebecca M DeMond • Contact: 618-779-3780
Bought with: Strano & Associates
$45,000
24 W Missouri St, Trenton, IL 62293
0beds
7,861sqft
Single Family Residence
Built in 1870
0.27 Acres Lot
$-- Zestimate®
$6/sqft
$1,596 Estimated rent
Home value
Not available
Estimated sales range
Not available
$1,596/mo
Zestimate® history
Owner options
List your home for rent
$1,596/mo
Rent Zestimate®
Find your next renter with Zillow Rental Manager. Plus, with online applications, you can quickly screen prospective tenants – for free.
$1,596/mo
Rent Zestimate®
Refinance and save
$260/mo
Est. payment
Refinancing to a lower rate could help reduce your monthly payments and save thousands over the life of the loan.
$260/mo
Est. payment
Explore your selling options
Work with a Zillow partner agent
Leverage their expertise and Zillow's premium Showcase listings to get your home seen by more buyers.
Get startedList with your own agent
Get your home in front of millions of buyers by listing it on Zillow.
Learn how to do itSell it yourself
Take full control of how buyers see your home on Zillow by listing For Sale by Owner (FSBO).
List your homeWhat's special
Zillow last checked:
Listing updated:
Listed by:
Rebecca M DeMond 618-779-3780,
RE/MAX Preferred
Bought with:
Jay L Kehrer, 475166243
Strano & Associates
Source: MARIS,MLS#: 23037253 Originating MLS: Southwestern Illinois Board of REALTORS
Originating MLS: Southwestern Illinois Board of REALTORSFacts & features
Interior
Bedrooms & bathrooms
- Bedrooms: 0
- Bathrooms: 2
- Full bathrooms: 2
- Main level bathrooms: 2
Other
- Features: Floor Covering: Wood
- Level: Main
- Area: 3060
- Dimensions: 68x45
Other
- Features: Floor Covering: Other
- Level: Upper
- Area: 720
- Dimensions: 30x24
Other
- Features: Floor Covering: Other
- Level: Main
- Area: 841
- Dimensions: 29x29
Other
- Features: Floor Covering: Other
- Level: Main
- Area: 260
- Dimensions: 20x13
Heating
- Natural Gas, Forced Air
Cooling
- Central Air, Electric
Appliances
- Included: Gas Water Heater
Features
- Basement: None
- Number of fireplaces: 1
- Fireplace features: Other
Interior area
- Total structure area: 7,861
- Total interior livable area: 7,861 sqft
- Finished area above ground: 7,861
- Finished area below ground: 0
Property
Parking
- Parking features: RV Access/Parking
Features
- Levels: Two
Lot
- Size: 0.27 Acres
- Dimensions: 110 x 105
- Features: Corner Lot, Level
Details
- Parcel number: 050520305001
- Special conditions: Standard
Construction
Type & style
- Home type: SingleFamily
- Architectural style: Other
- Property subtype: Single Family Residence
Materials
- Asbestos
Condition
- Year built: 1870
Utilities & green energy
- Sewer: Public Sewer
- Water: Public
- Utilities for property: Natural Gas Available
Community & HOA
Community
- Subdivision: Trenton Original Town
Location
- Region: Trenton
Financial & listing details
- Price per square foot: $6/sqft
- Annual tax amount: $2,250
- Date on market: 6/30/2023
- Cumulative days on market: 157 days
- Listing terms: Cash,Conventional
- Ownership: Private
Price history
| Date | Event | Price |
|---|---|---|
| 12/7/2023 | Sold | $45,000-42.7%$6/sqft |
Source:  MARIS #23037253 Report a problem MARIS #23037253 Report a problem | ||
| 12/4/2023 | Pending sale | $78,500$10/sqft |
Source: MARIS #23037253 Report a problem | ||
| 7/7/2023 | Contingent | $78,500$10/sqft |
Source: MARIS #23037253 Report a problem | ||
| 6/30/2023 | Listed for sale | $78,500$10/sqft |
Source: MARIS #23037253 Report a problem | ||
Public tax history
Tax history is unavailable.
Neighborhood: 62293
Nearby homes
- $29,970-- bd-- ba-- sqft20 W Missouri St, Trenton, IL 62293Off Market
- $205,5004 bd2 ba1.7k sqft19 W Indiana St, Trenton, IL 62293Off Market
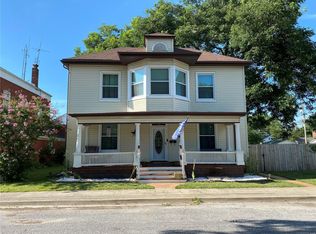
- $157,300-- bd2 ba2.9k sqft201 S Washington St, Trenton, IL 62293Off Market
- $237,400-- bd1 ba2.5k sqft23 W Missouri St, Trenton, IL 62293Off Market
- $136,000-- bd1 ba2.4k sqft203 S Main St, Trenton, IL 62293Off Market
- $79,260-- bd1 ba1.1k sqft207 S Main St, Trenton, IL 62293Off Market
- $149,200-- bd1 ba1k sqft217 S Washington St, Trenton, IL 62293Off Market
- $108,300-- bd1 ba1k sqft19 W Missouri St, Trenton, IL 62293Off Market
Nearby schools
GreatSchools rating
- 8/10Trenton Elementary SchoolGrades: PK-3Distance: 0.3 mi
- 7/10Wesclin Middle SchoolGrades: 4-8Distance: 2.4 mi
- 10/10Wesclin Sr High SchoolGrades: 9-12Distance: 2.4 mi
Schools provided by the listing agent
- Elementary: Wesclin Dist 3
- Middle: Wesclin Dist 3
- High: Wesclin
Source: MARIS. This data may not be complete. We recommend contacting the local school district to confirm school assignments for this home.
- Illinois
- Clinton County
- Trenton
- 62293
- 24 W Missouri St
Nearby cities
Nearby zip codes
Other Trenton Topics
