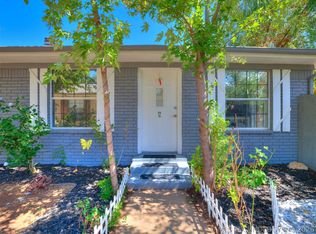
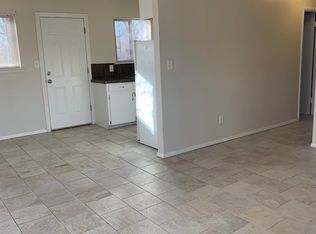
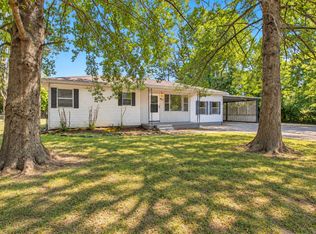
Great opportunity for an owner-occupant or investor in Bixby! This property is a duplex and is being sold as a package with both units together; individual units are not being sold separately. Each unit features 2 bedrooms, new carpet, refinished bathrooms, a cozy fireplace, washer and dryer hookups, and its own patio area. Both units have separate utility meters, and refrigerators are included; one unit is also equipped with a washer and dryer. Each unit offers added privacy with no units located above or below. No HOA and convenient access to Memorial Drive.
With limited duplex inventory in Bixby, this property offers a versatile opportunity for an investor looking to add both units to their portfolio or an owner-occupant looking to live in one unit and lease the other. **Please note: Both sides must be purchased together. Buyer to verify all property information, including utilities, measurements, and rental potential.**
For sale
$165,000
24 W Rachel St #A, Bixby, OK 74008
2beds
892sqft
Duplex, Multi Family
Built in 1978
-- sqft lot
$-- Zestimate®
$185/sqft
$-- HOA
What's special
Own patio areaRefinished bathroomsCozy fireplaceNew carpetWasher and dryer hookups
- 14 days
- 254
- 42
Likely to sell faster than
Zillow last checked:
Listing updated:
Listed by:
Francheska Umpierre 918-265-4616,
Tulsa United Realty Group
Source: MLS Technology, Inc.,MLS#: 2638656 Originating MLS: MLS Technology
Facts & features
Interior
Bedrooms & bathrooms
- Bedrooms: 2
- Bathrooms: 1
- Full bathrooms: 1
Bedroom
- Description: Bedroom,No Bath
- Level: First
Bedroom
- Description: Bedroom,No Bath
- Level: First
Bathroom
- Description: Hall Bath,Bathtub
- Level: First
Dining room
- Description: Dining Room,
- Level: First
Kitchen
- Description: Kitchen,
- Level: First
Living room
- Description: Living Room,
- Level: First
Heating
- Central, Electric, Gas
Cooling
- Central Air
Appliances
- Included: Dishwasher, Gas Water Heater, Oven, Range, Refrigerator, Stove
- Laundry: Electric Dryer Hookup, Gas Dryer Hookup
Features
- High Speed Internet, Laminate Counters, Wired for Data, Ceiling Fan(s), Programmable Thermostat
- Flooring: Carpet, Other, Wood Veneer
- Windows: Aluminum Frames
- Number of fireplaces: 2
- Fireplace features: Other
Interior area
- Total structure area: 892
- Total interior livable area: 892 sqft
Property
Features
- Levels: One
- Stories: 1
- Patio & porch: Patio
- Pool features: None
- Fencing: Chain Link,Privacy
Lot
- Size: 8,407 Square Feet
- Features: Greenbelt
Details
- Additional structures: Shed(s)
- Parcel number: 57675732402680
Construction
Type & style
- Home type: MultiFamily
- Property subtype: Duplex, Multi Family
Materials
- Brick, Wood Frame
- Foundation: Slab
- Roof: Asphalt,Fiberglass
Condition
- Year built: 1978
Utilities & green energy
- Sewer: Public Sewer
- Water: Public
- Utilities for property: Electricity Available, Natural Gas Available, Sewer Available, Separate Meters, Water Available
Community & HOA
Community
- Features: Sidewalks
- Security: No Safety Shelter
- Subdivision: Devine-Ellard Addn
HOA
- Has HOA: No
Location
- Region: Bixby
Financial & listing details
- Price per square foot: $185/sqft
- Annual tax amount: $2,489
- Date on market: 10/27/2026
- Cumulative days on market: 56 days
- Listing terms: Conventional,FHA,Other,VA Loan
Estimated market value
Not available
Estimated sales range
Not available
$1,224/mo
Price history
| Date | Event | Price |
|---|---|---|
| 10/27/2026 | Listed for sale | $165,000$185/sqft |
Source:  MLS Technology, Inc. #2638656 Report a problem | ||
Public tax history
Tax history is unavailable.
Monthly payment
Est. payment
Payment breakdown
Explore the cost of this home by adjusting the details. Changes won't be saved.Climate risks
Neighborhood: 74008
Nearby schools
Schools provided by the listing agent
- Elementary: Central
- High: Bixby
- District: Bixby - Sch Dist (4)
Source: MLS Technology, Inc.. This data may not be complete. We recommend contacting the local school district to confirm school assignments for this home.
Similar homes
- $165,0002 bd1 ba892 sqft24 W Rachel St #B, Bixby, OK 74008For Sale
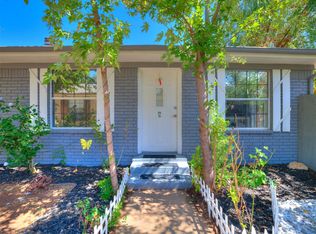 MLS ID #2638659, Francheska Umpierre, Tulsa United Realty Group. MLS Technology, Inc.
- $179,0003 bd1 ba1k sqft308 E Stadium Rd, Bixby, OK 74008For Sale
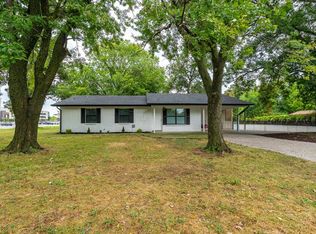 MLS ID #2627987, Carri Ray, Trinity Properties. MLS Technology, Inc.
- $193,6003 bd2 ba1.2k sqft17273 S 90th East Ave, Bixby, OK 74008For Sale
 MLS ID #2639019, Mark Aguirre, Platinum Real Estate Professio. MLS Technology, Inc.
- $189,9003 bd1 ba1.1k sqft8333 E 169th St S, Bixby, OK 74008For Sale
 MLS ID #2637442, Nathaniel Floyd, Nomad Agency LLC. MLS Technology, Inc.
